Property photo 1
Property photo 2
Property photo 3
Property photo 4
Property photo 5
3 Beds
3 Baths
2,621 sqft

$365,000

3037 Valley Vista Drive, St Peters MO, 63376

Price per sqft$139.26
Built in1986
Property size2,621 sqft
Property typeResidential
Courtesy of Meyer Real Estate, Becky Meyer Listing Contact: 636-946-6330

Overview

Active

Listed Sep 24, 2026

Updated 2 days ago

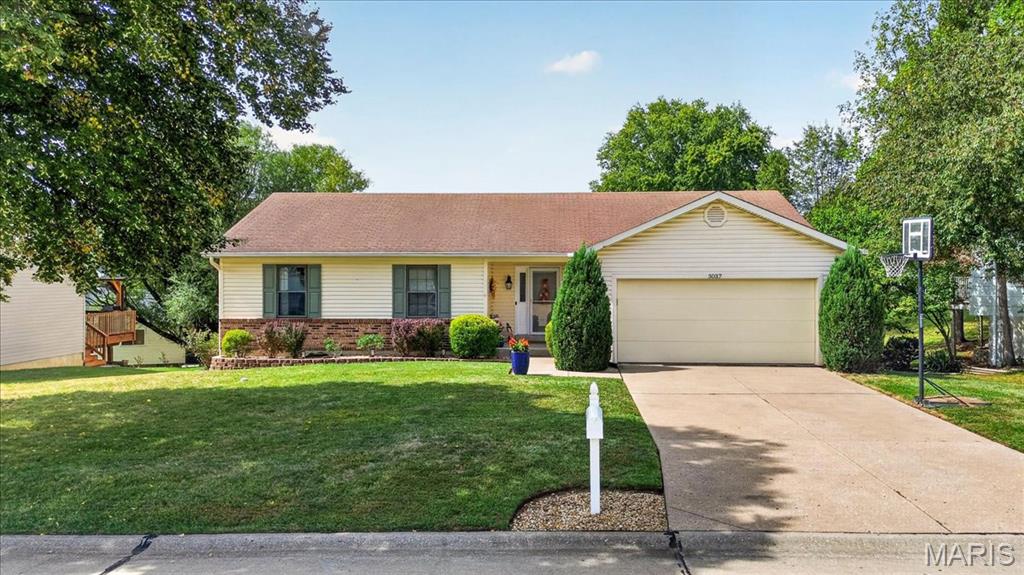
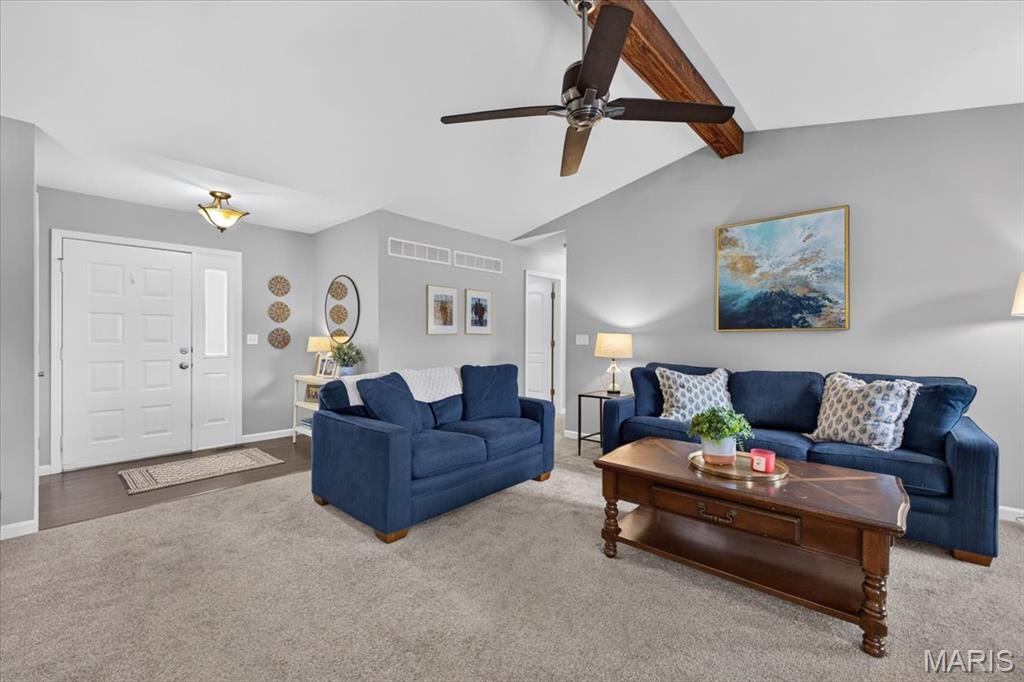
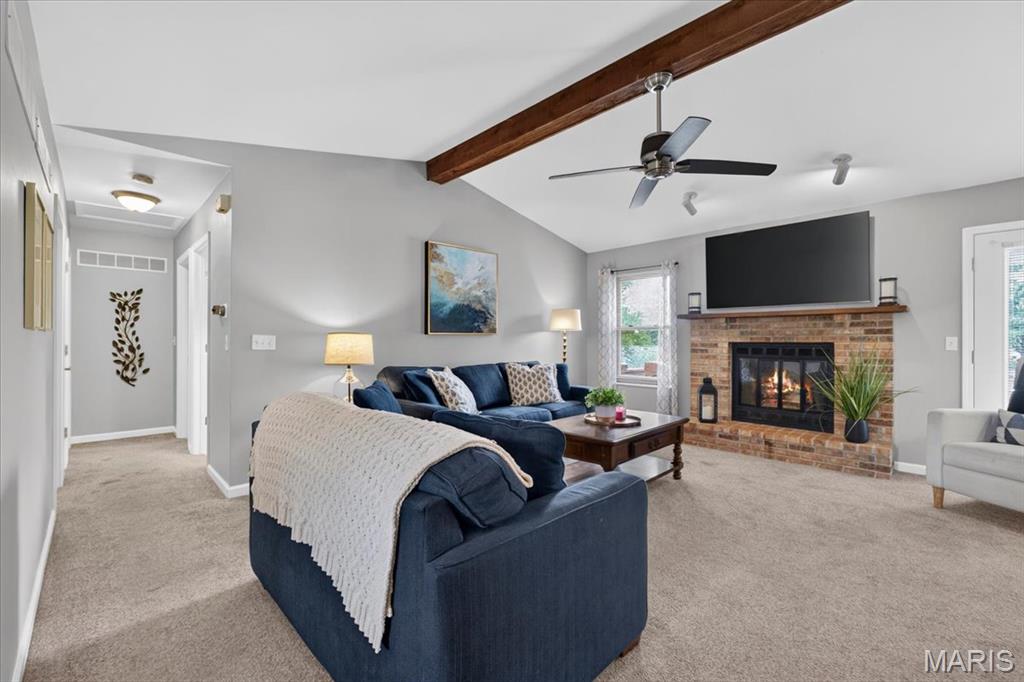
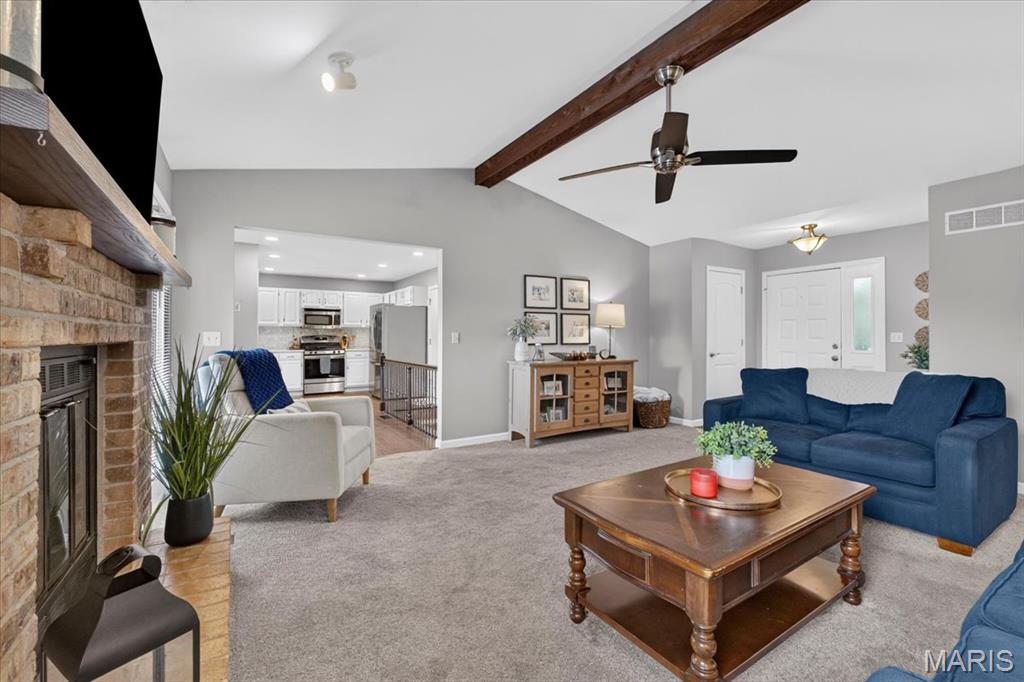
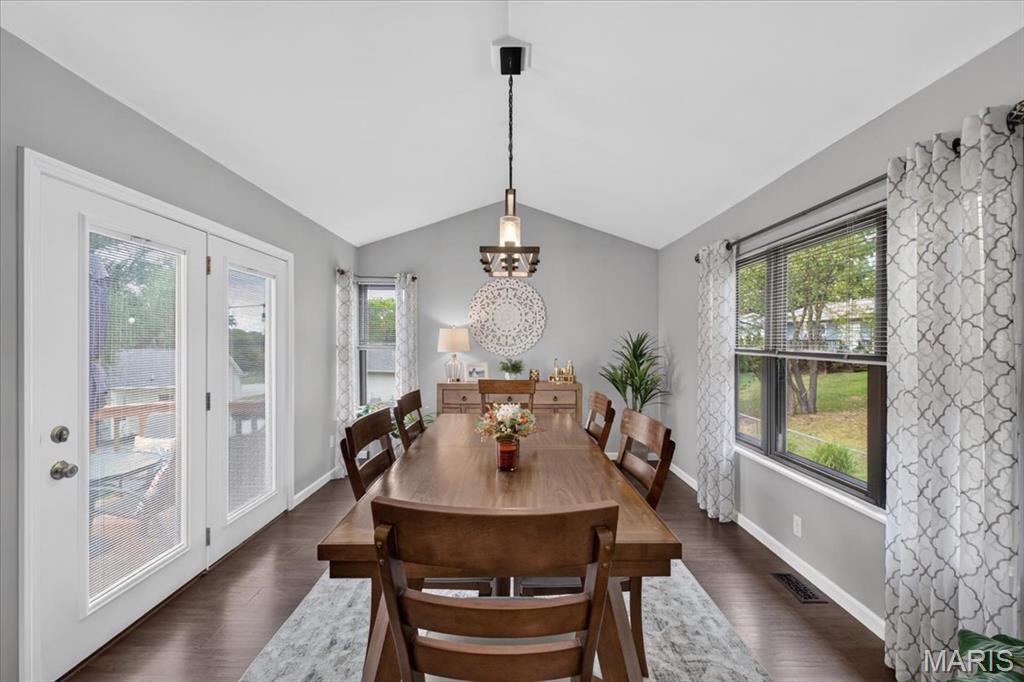
What a find! Beautifully updated 3 BDR, 3 FULL bath ranch with a finished walkout basement and oversized heated garage in a prime location. Within walking distance to Henderson Elementary, Francis Howell North HS and Laurel Park. Lovely curb appeal with updated landscaping, level yard, and a maintenance free vinyl exterior, including Gutter Helmets. Warm and inviting living room with gas fireplace and vaulted ceiling flows into the updated kitchen with white cabinets. Updates include luxury vinyl plank, stainless appliances, tile backsplash and quartz counter tops. Refrigerator is a year old and stays with home. Just off the kitchen is the extended dining area with vaulted ceiling, a window surround that creates a bright atmosphere, plus french doors leading to the deck. Primary suite includes a large walk-in closet, plus a tastefully updated full bathroom with tile surround shower and glass doors. Two other bedrooms and an updated hall bath round out the main floor. The finished basement offers a whole new entertainment space, with a large living area, 3rd full bath, and a walkout to the lower-level patio, which connects to a good sized fenced yard. There is a workshop/storage area off the lower level patio, under the extended dining area. Oversized garage is 24’ deep x 21’ wide offering plenty of space for vehicles or hobbies with the added comfort of a warm garage year-round. Newer HVAC system. Sellers are offering a home warranty as well!

$2,428/mo

Est. mortgage payment based on a $365,000 home price.

All estimates are provided by Luxury Presence for informational purposes only. Actual amounts may vary.

Additional information

MLS® ID
26061573

Interior Features

Bedrooms
3
Bathrooms
3
Fireplace
Yes
Cooling
Yes
Heating
Yes
Basement
Yes

Exterior Features

Lot Size
0.22 Acres

Other Property Details

Taxes
$4,069
Tax Frequency
Annually
Garage
Yes

Listings courtesy of MARIS MLS as distributed by MLS GRID

All information deemed reliable but not guaranteed and should be independently verified. All properties are subject to prior sale, change or withdrawal. Neither listing broker(s) nor Stages Real Estate Group shall be responsible for any typographical errors, misinformation, misprints and shall be held totally harmless. Properties displayed may be listed or sold by various participants in the MLS.

Based on information submitted to the MLS GRID as of 2:54 AM UTC on 10/1/2026. All data is obtained from various sources and may not have been verified by broker or MLS GRID. Supplied Open House Information is subject to change without notice. All information should be independently reviewed and verified for accuracy. Properties may or may not be listed by the office/agent presenting the information.

©2026 MARIS MLS . All rights reserved.

DMCA Notice


Powered by Luxury Presence