Property photo 1
Property photo 2
Property photo 3
Property photo 4
Property photo 5
3 Beds
3 Baths
1,892 sqft

$400,000

5326 Kings Park Drive, St Louis MO, 63129

Price per sqft$211.42
Built in1968
Property size1,892 sqft
Property typeResidential
Courtesy of Realty Executives of St. Louis, Scott Hagar Listing Contact: 314-756-9100

Overview

Active

Listed Oct 24, 2026

Updated 6h ago

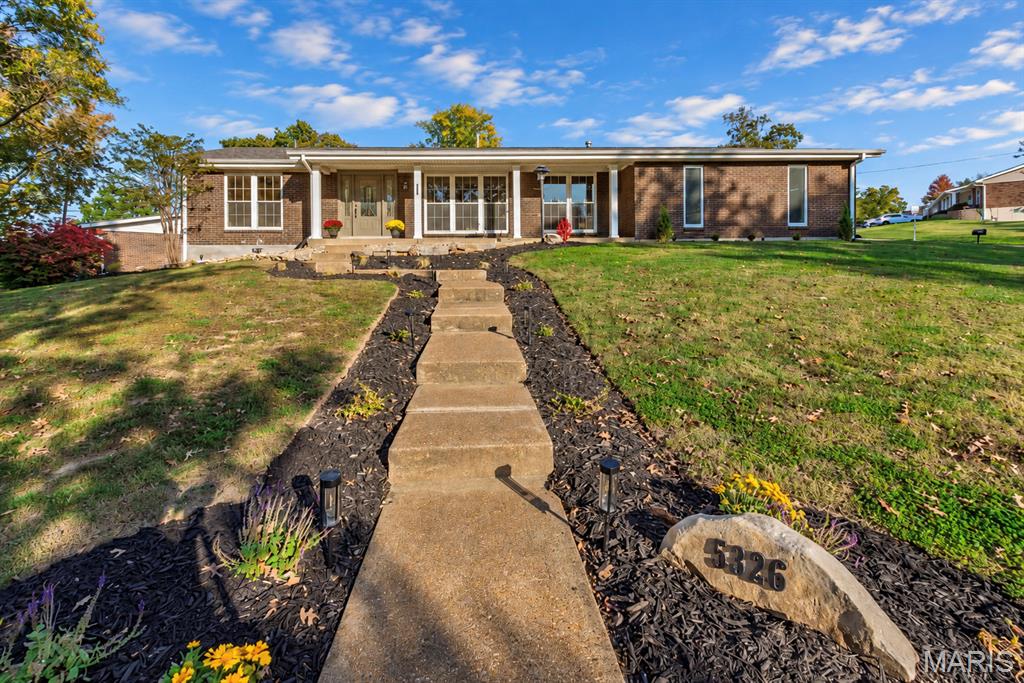
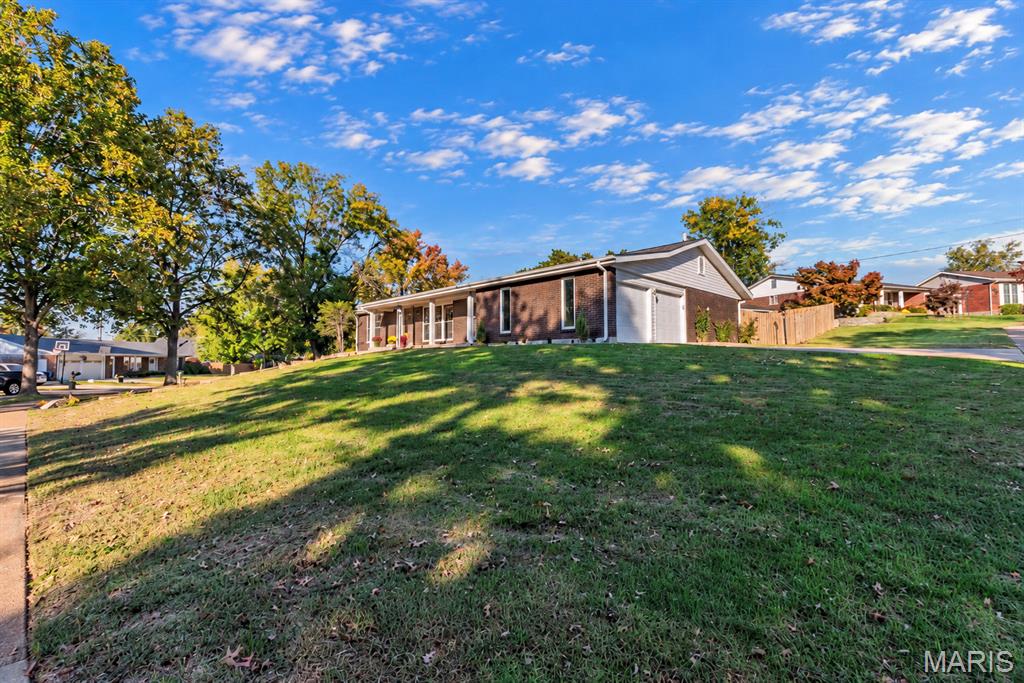
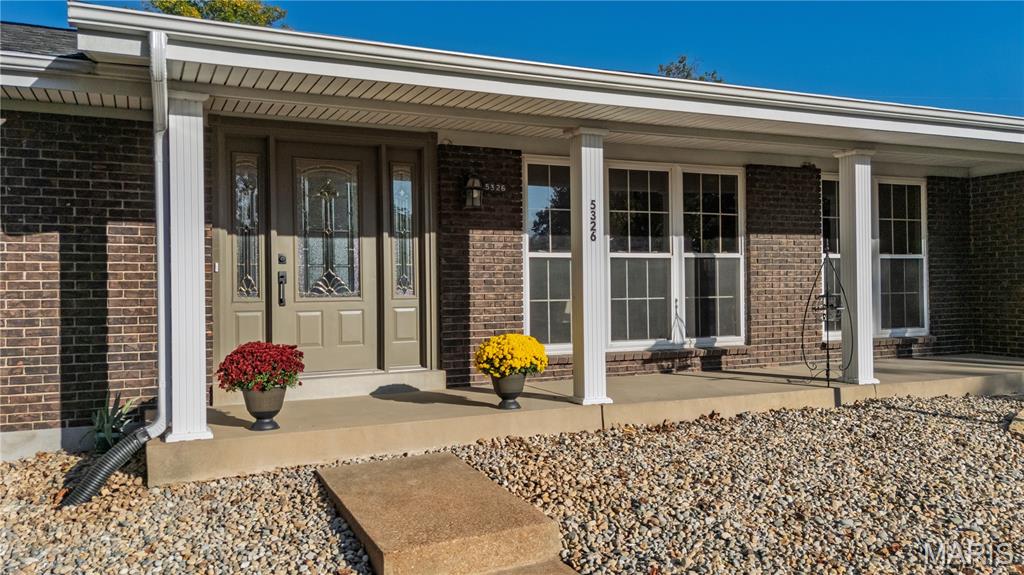
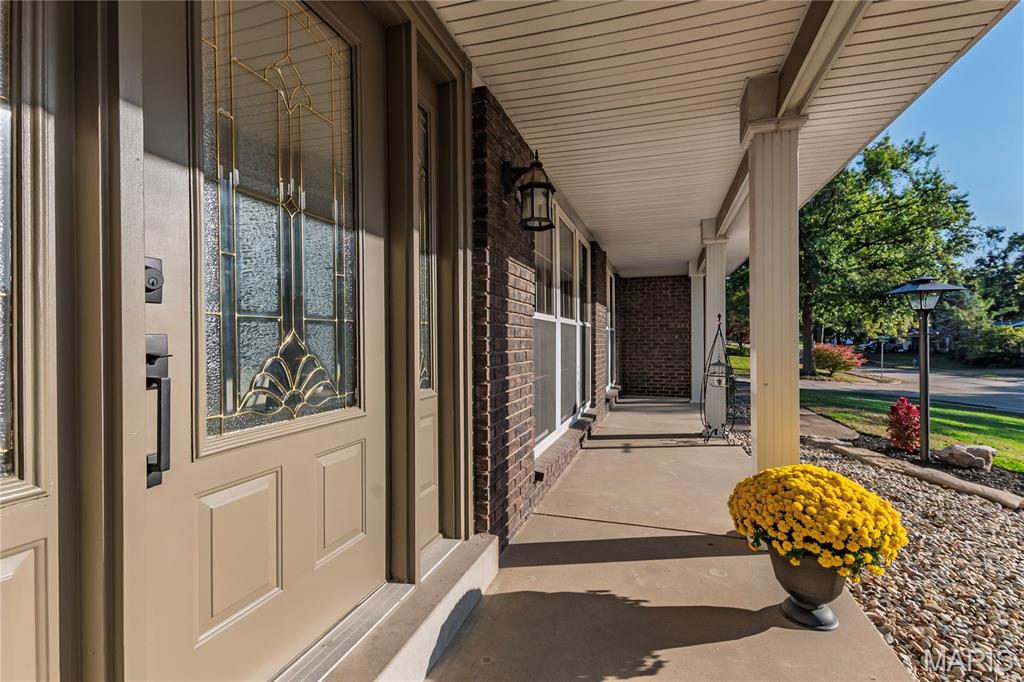
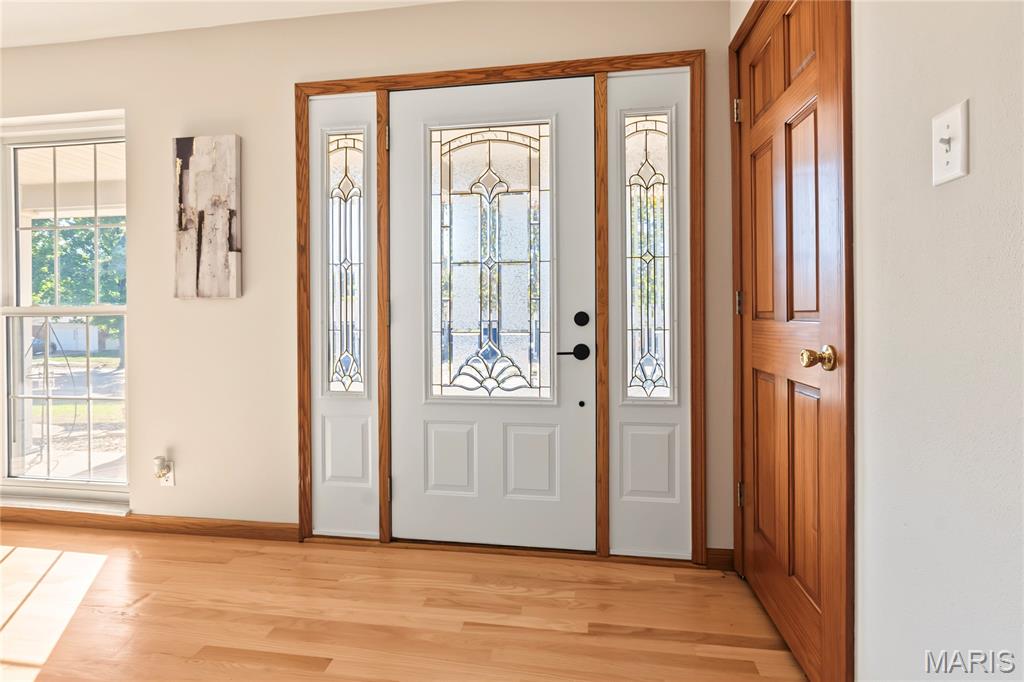
Large ranch home in top rated Oakville schools conveniently located a short distance west of I-270 off Telegraph. Greet your guests in the foyer as they enter from large covered porch. Spacious living room and dining room are bright and inviting with lots of natural light from all the windows showing off the beautiful refinished hardwood floors that adorn most of the main level. The kitchen is open to the family room and creates a generous size space to enjoy daily or with a large group of family and friends. New quartz countertops enhance the abundance of cabinetry in this well laid out kitchen. Primary bedroom easily fits a king size bed, has walk in closet, and ensuite bath. Both of the secondary bedrooms are a great size to accommodate furnishings. Lower level has very open family areas complete with a pool table that stays. In addition a 17x12 office and enormous bath that can be a retreat from a busy day. Don't worry there is still plenty of unfinished area for storage and nice laundry area. Yes out back there is an absolutely amazing inground pool!!! The pool has been wonderfully refinished including pump, filter, salt cell, new decorative tile installed, and "PebbleTec" refresh. Huge aggregate patio surrounding this outdoor oasis has been resealed and offers endless possibilities for outdoor fun. Just some of the updates include: refinished hardwoods, new carpeting, refreshed kitchen and baths, some new lighting, fresh paint throughout, plumbing stack replaced, windows in garage and basement, new fence, landscaping, exterior lighting and more... Showings are set to start on Tuesday October 27th so make your appointment today.

$2,661/mo

Est. mortgage payment based on a $400,000 home price.

All estimates are provided by Luxury Presence for informational purposes only. Actual amounts may vary.

Additional information

MLS® ID
26067701

Interior Features

Bedrooms
3
Bathrooms
3
Cooling
Yes
Heating
Yes
Basement
Yes

Exterior Features

Lot Size
0.36 Acres

Other Property Details

Taxes
$4,549
Tax Frequency
Annually
Association Fee Frequency
Yearly
Garage
Yes
Municipality
Unincorporated
Pool
Yes
55+/Senior Community
No

Listings courtesy of MARIS MLS as distributed by MLS GRID

All information deemed reliable but not guaranteed and should be independently verified. All properties are subject to prior sale, change or withdrawal. Neither listing broker(s) nor Stages Real Estate Group shall be responsible for any typographical errors, misinformation, misprints and shall be held totally harmless. Properties displayed may be listed or sold by various participants in the MLS.

Based on information submitted to the MLS GRID as of 3:58 AM UTC on 10/26/2026. All data is obtained from various sources and may not have been verified by broker or MLS GRID. Supplied Open House Information is subject to change without notice. All information should be independently reviewed and verified for accuracy. Properties may or may not be listed by the office/agent presenting the information.

©2026 MARIS MLS . All rights reserved.

DMCA Notice


Powered by Luxury Presence