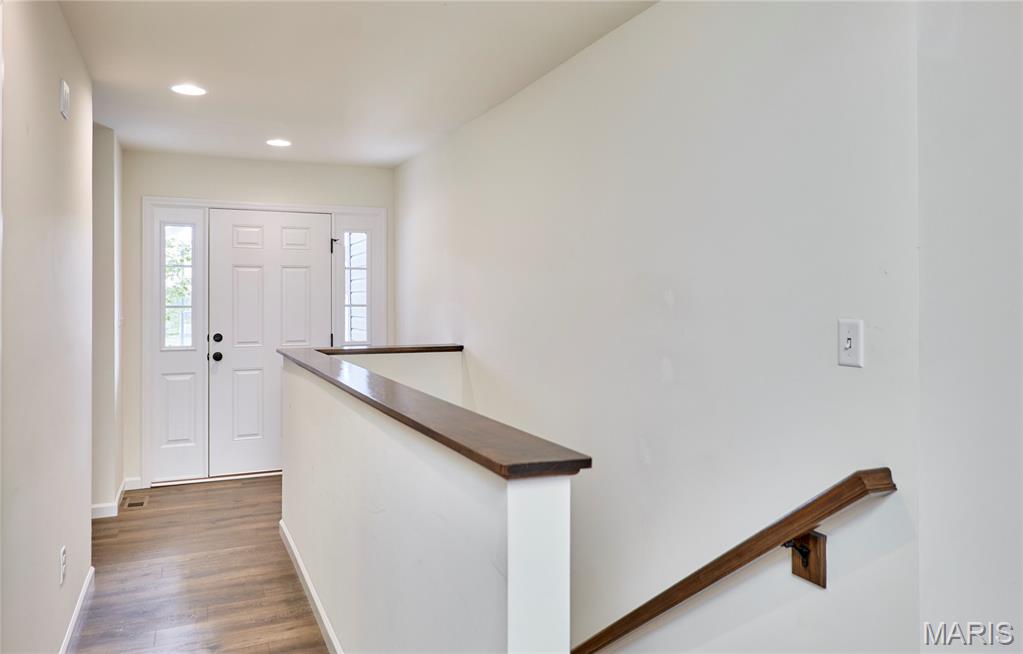
Property photo 1
Property photo 2
Property photo 3
Property photo 4
Property photo 5
3 Beds
2 Baths
1,424 sqft

$359,900

526 Brookside Forest Court, O Fallon MO, 63366

Price per sqft$252.74
Built in2020
Property size1,424 sqft
Property typeResidential
Courtesy of Berkshire Hathaway HomeServices Select Properties, Lisa Burkemper Listing Contact: 636-462-8924

Overview

Active

Listed Oct 2, 2026

Updated 55 min ago

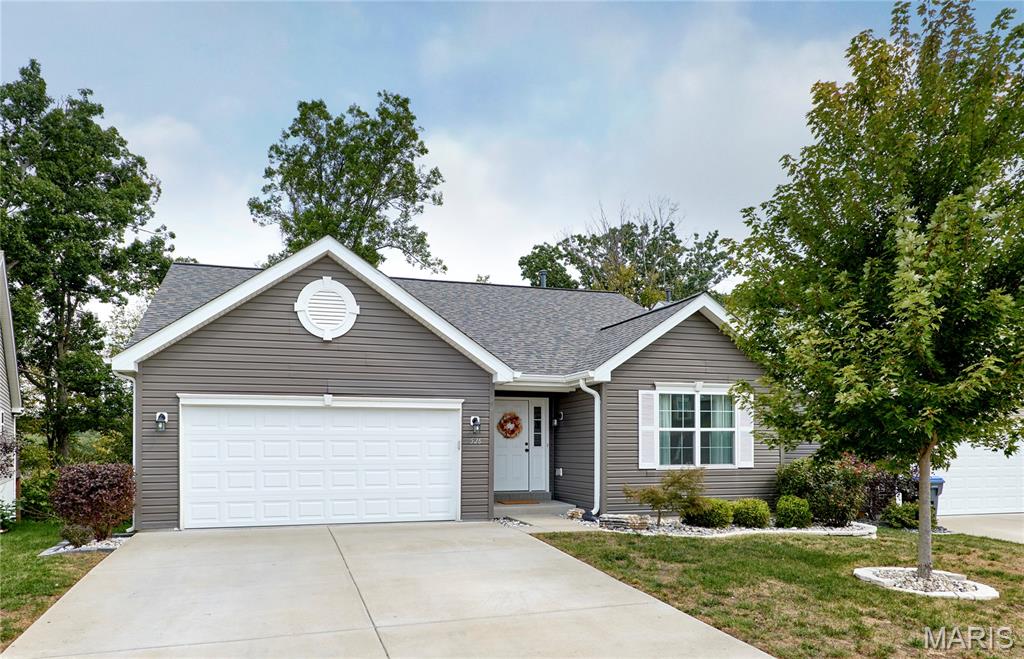
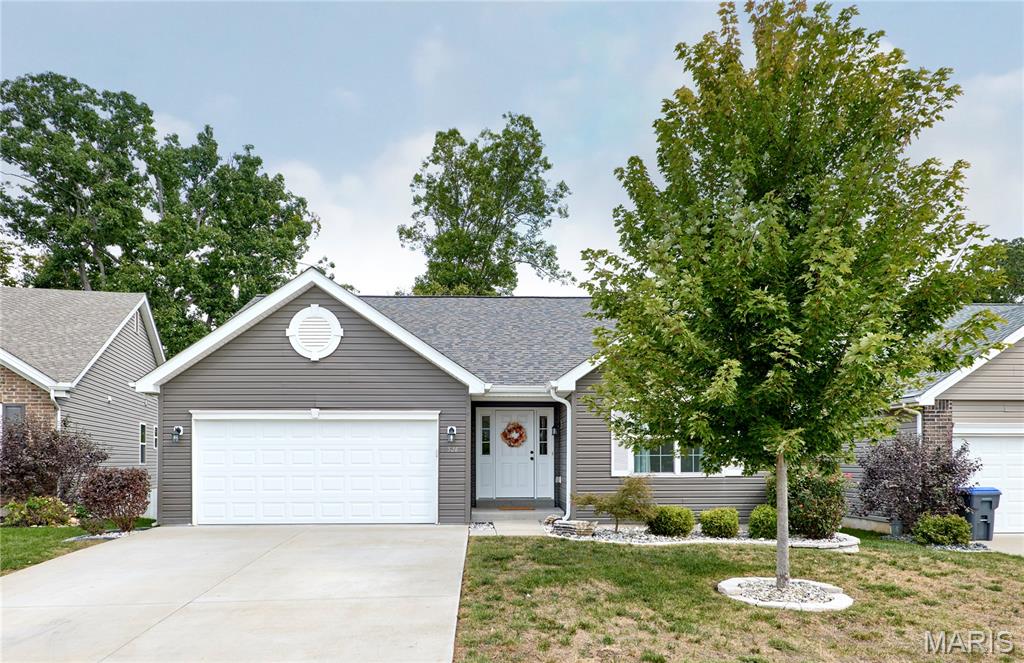
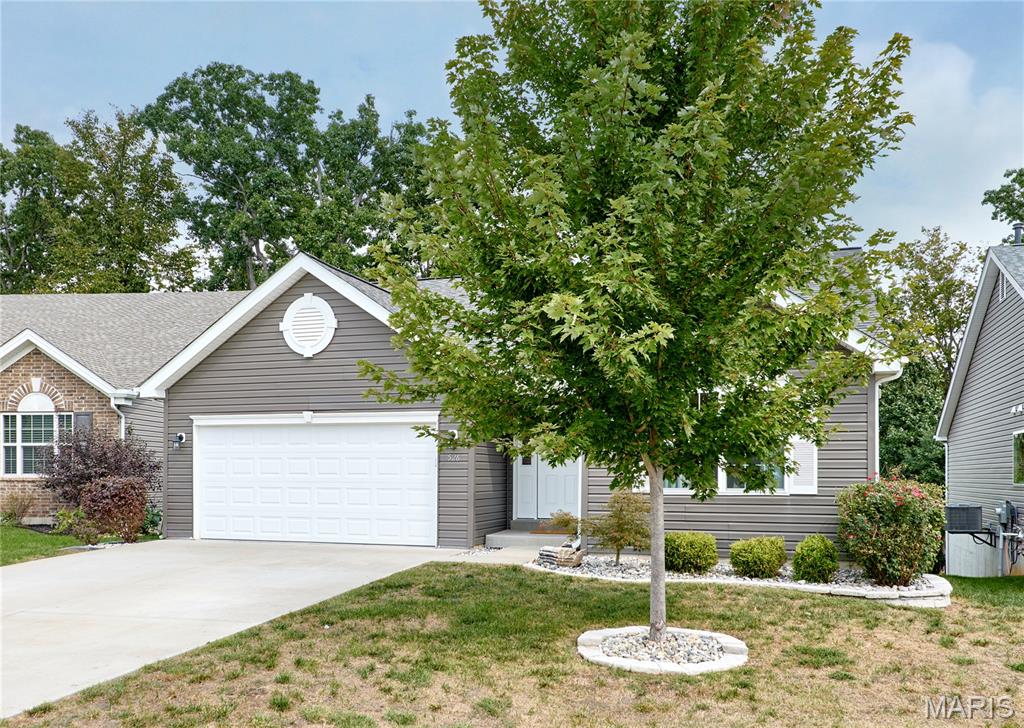
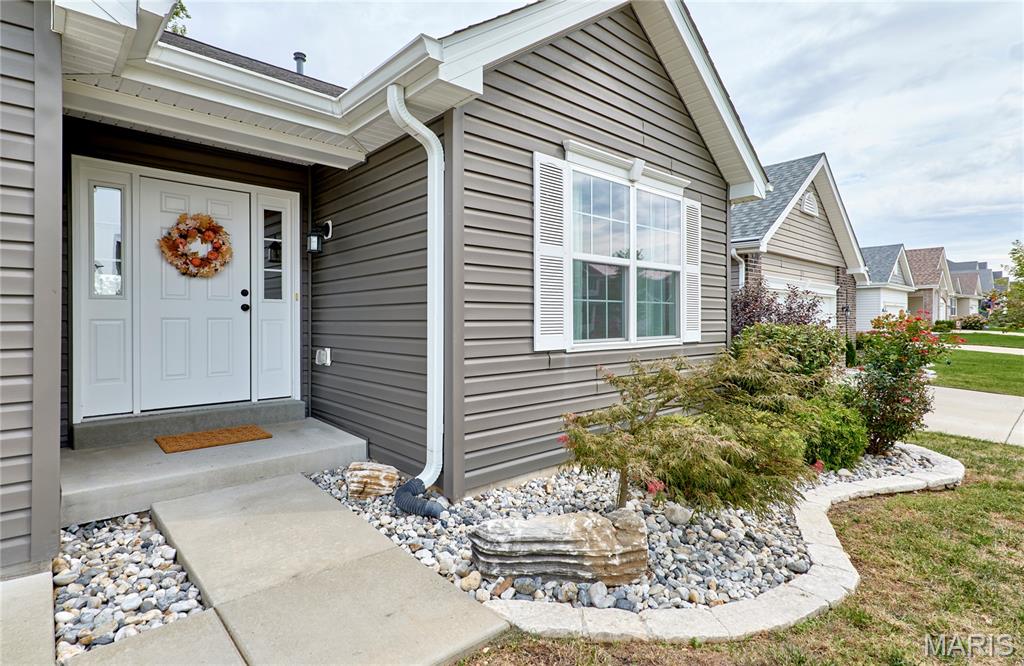
Why wait to build when you can buy this like new home on prime cul de sac lot backing to trees! This beautifully maintained 3-bedroom, 2 bath home is located in the highly desirable Wentzville School District.! Home has a bright and move-in-ready feel. Features stylish LVP flooring and a beautifully appointed kitchen with quartz countertops, breakfast bar, pantry, under cabinet lighting and slate colored appliances-comfortable living spaces designed for everyday living-all of the bedrooms do have special mount in the ceiling for ceiling fans-surround sound system speakers-sellers had driveway and insulated garage enlarged by builder plus garage door is insulated as well , there is also a hookup for a hot tub-Master bdrm is large with w/i closet and bath with dual sinks and walk in shower-The full walk-out basement is ready to be finished and has rough in plumbing for a bath and a full size window-Step outside to the maintenance-free large composite deck with concrete underneath and expanded brick patio, overlooking a back yard that backs to trees for added privacy and backs to bird sanctuary. With its modern finishes, flexible living space, and peaceful setting, this home is one you won’t want to miss! new roof in 2024- structural warranty from builder is transferable and roofing company is transferrable (listing agent is checking into this)

$2,394/mo

Est. mortgage payment based on a $359,900 home price.

All estimates are provided by Luxury Presence for informational purposes only. Actual amounts may vary.

Additional information

MLS® ID
26063339

Interior Features

Bedrooms
3
Bathrooms
2
Cooling
Yes
Heating
Yes
Basement
Yes

Exterior Features

Lot Size
0.18 Acres

Other Property Details

Taxes
$3,711
Tax Frequency
Annually
Association Fee Frequency
Yearly
Garage
Yes
55+/Senior Community
No

Listings courtesy of MARIS MLS as distributed by MLS GRID

All information deemed reliable but not guaranteed and should be independently verified. All properties are subject to prior sale, change or withdrawal. Neither listing broker(s) nor Stages Real Estate Group shall be responsible for any typographical errors, misinformation, misprints and shall be held totally harmless. Properties displayed may be listed or sold by various participants in the MLS.

Based on information submitted to the MLS GRID as of 3:25 AM UTC on 10/6/2026. All data is obtained from various sources and may not have been verified by broker or MLS GRID. Supplied Open House Information is subject to change without notice. All information should be independently reviewed and verified for accuracy. Properties may or may not be listed by the office/agent presenting the information.

©2026 MARIS MLS . All rights reserved.

DMCA Notice


Powered by Luxury Presence