Property photo 1
Property photo 2
Property photo 3
Property photo 4
Property photo 5
4 Beds
5 Baths
4,761 sqft

$725,000

121 Fox Haven Drive, O Fallon MO, 63368

Price per sqft$152.28
Built in2008
Property size4,761 sqft
Property typeResidential
Courtesy of Magnolia Real Estate, Rachel Haney Listing Contact: 636-442-0214

Overview

Coming soon

Listed Oct 4, 2026

Updated 56 min ago

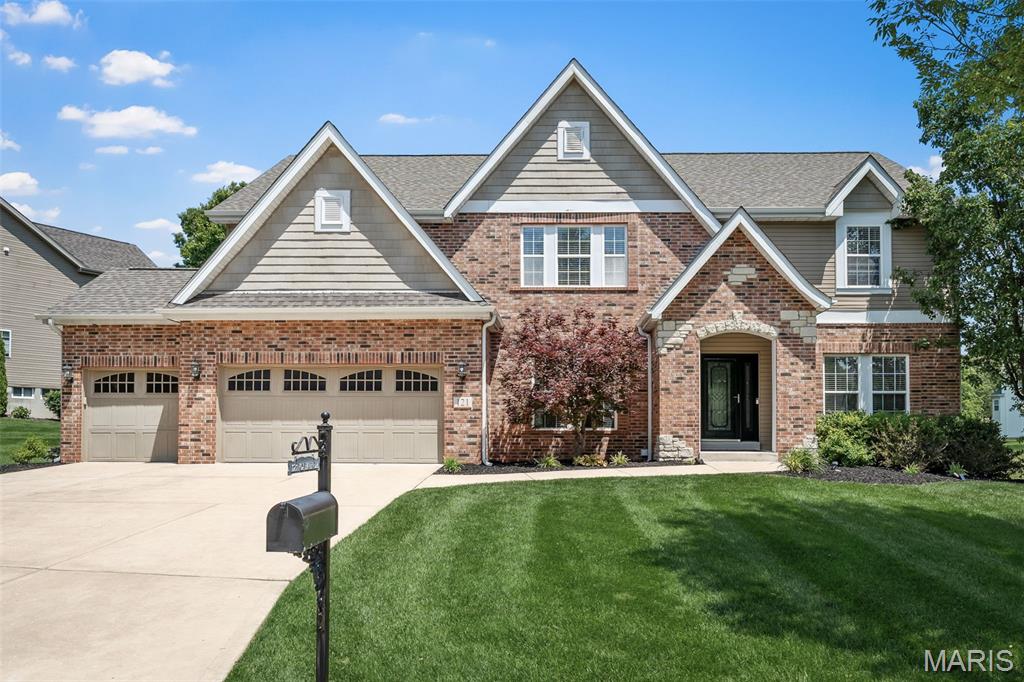
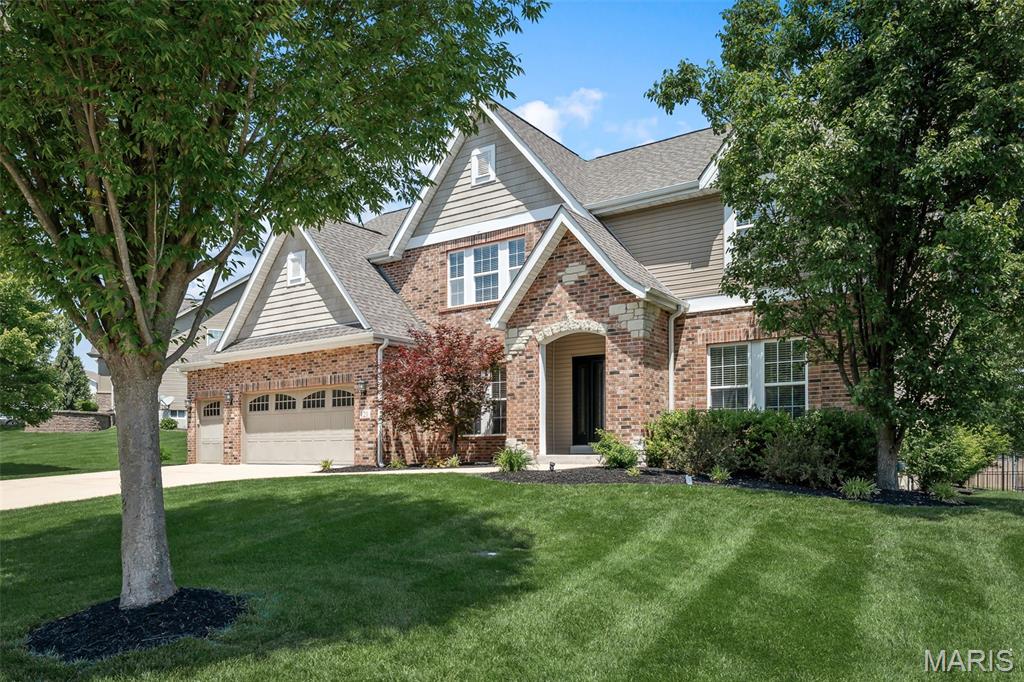
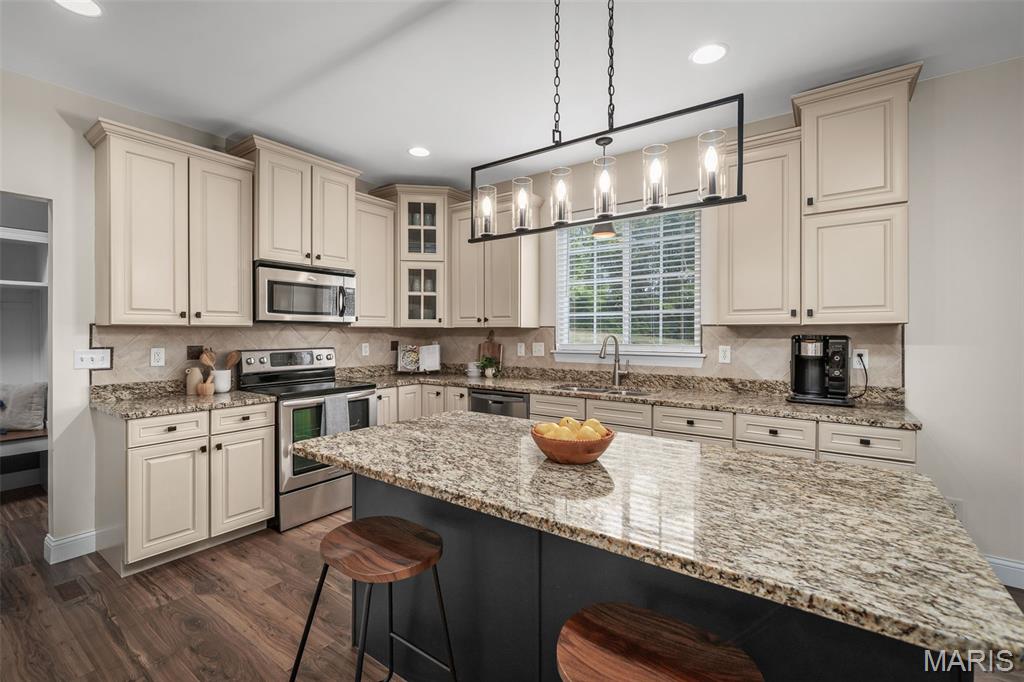
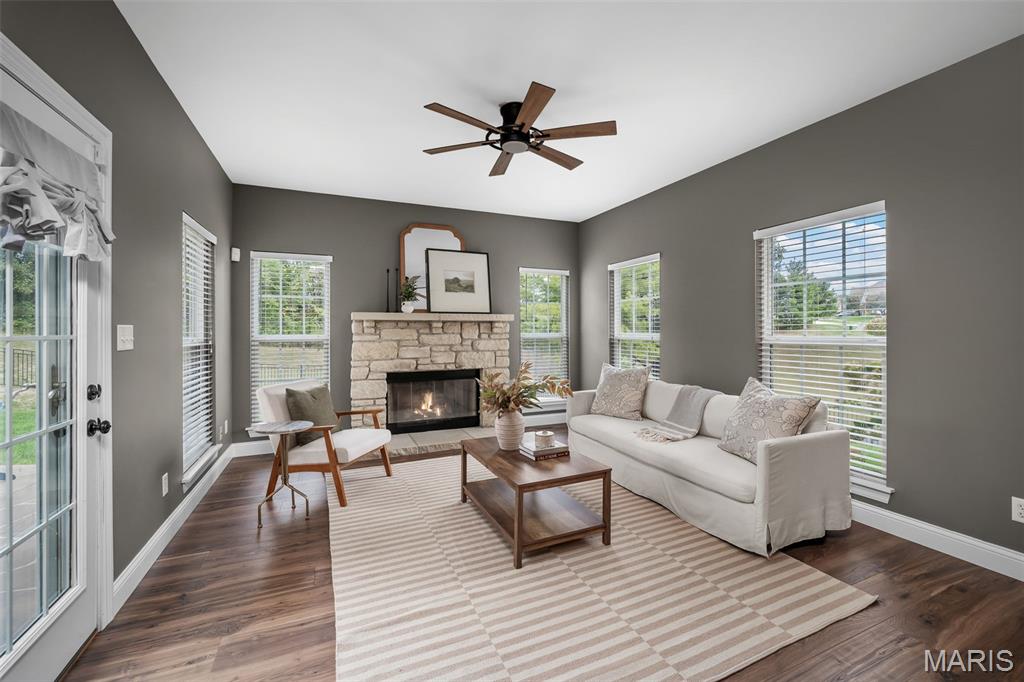
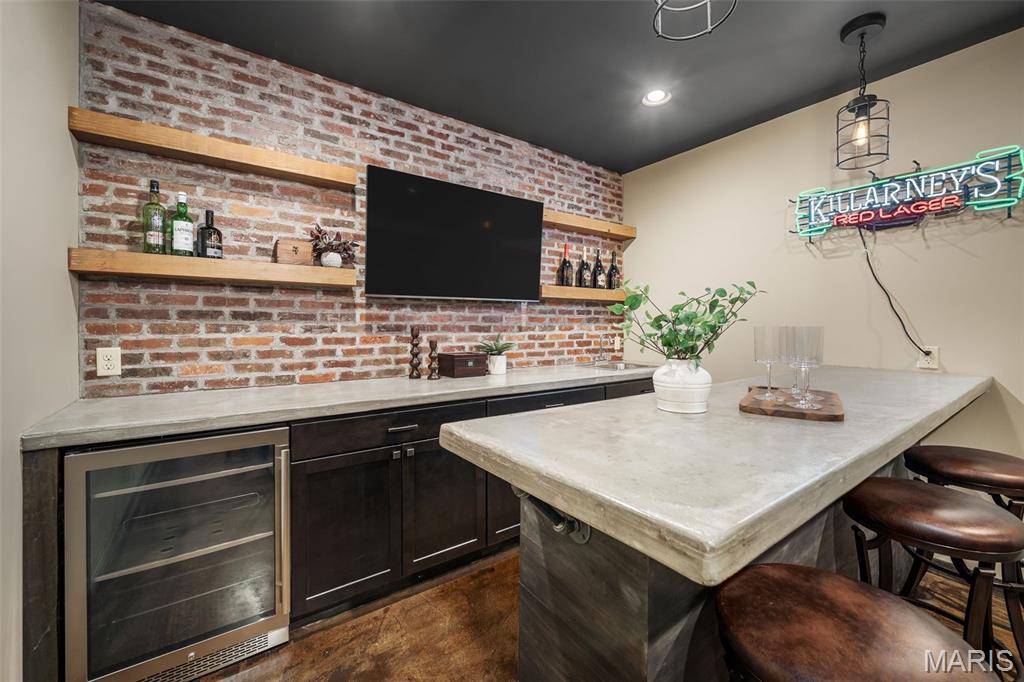
From the moment you arrive, this well maintained two-story home makes a stunning first impression with its brick and stone front elevation and beautiful roofline, highlighted with a new roof installed in 2025, and a lush, manicured lawn thanks to the in-ground irrigation system. Perfectly situated off Highway DD and less than five minutes from Hwy 40, it offers both convenience and a peaceful setting with wooded common ground behind the home and additional common ground beside the property. Step inside to find a formal dining room and a dedicated home office off the main entryway. The spacious living room is complete with a fireplace and a built-in buffet bar, perfect for entertaining. The kitchen features an abundance of cabinetry, a center island, and an eat-in breakfast area that flows directly into a cozy, sun-lit hearth room with a second gas fireplace. Everyday living is made easy with main floor laundry and a custom drop zone right off the 3-car garage. Upstairs, you’ll find a versatile loft space alongside four spacious bedrooms. The primary retreat is oversized, featuring a generous walk-in closet and bathroom with split vanities, a soaking tub, a separate shower and a private water closet. Two additional bedrooms share a convenient Jack-and-Jill bath with double sinks and a private water closet, while the fourth bedroom adjoins a third full bathroom. The fully finished lower level adds even more living space, featuring a secondary family room, billiards area, home gym, half bath, and an eye catching brick accented wet bar with an under counter beverage cooler. Outside, host guests on the concrete patio around the built-in fire pit inside your fully fenced, private backyard. This home truly has it all - come see for yourself!

$4,823/mo

Est. mortgage payment based on a $725,000 home price.

All estimates are provided by Luxury Presence for informational purposes only. Actual amounts may vary.

Additional information

MLS® ID
26061941

Interior Features

Bedrooms
4
Bathrooms
5
Fireplace
Yes
Cooling
Yes
Heating
Yes
Basement
Yes

Exterior Features

Lot Size
0.31 Acres

Other Property Details

Taxes
$6,755
Tax Frequency
Annually
Association Fee Frequency
Yearly
Garage
Yes
55+/Senior Community
No

Listings courtesy of MARIS MLS as distributed by MLS GRID

All information deemed reliable but not guaranteed and should be independently verified. All properties are subject to prior sale, change or withdrawal. Neither listing broker(s) nor Stages Real Estate Group shall be responsible for any typographical errors, misinformation, misprints and shall be held totally harmless. Properties displayed may be listed or sold by various participants in the MLS.

Based on information submitted to the MLS GRID as of 3:25 AM UTC on 10/6/2026. All data is obtained from various sources and may not have been verified by broker or MLS GRID. Supplied Open House Information is subject to change without notice. All information should be independently reviewed and verified for accuracy. Properties may or may not be listed by the office/agent presenting the information.

©2026 MARIS MLS . All rights reserved.

DMCA Notice


Powered by Luxury Presence