1011 Hawks Landing Drive
SEE ALL PHOTOS
1011 Hawks Landing Drive
Courtesy of Alexander Realty Inc, Beth Burton Listing Contact: 636-669-1717 
Sold

1011 Hawks Landing Drive

1011 Hawks Landing Drive, Lake St Louis, MO 63367

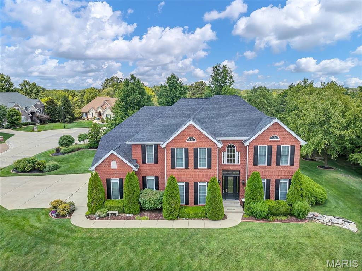
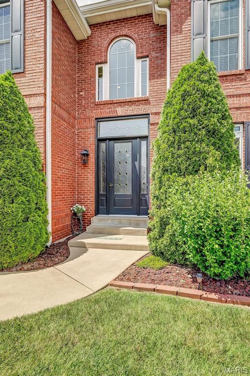
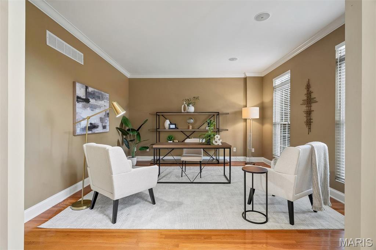
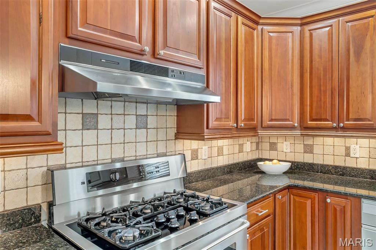
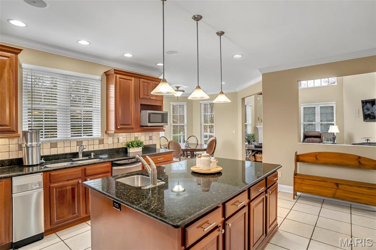
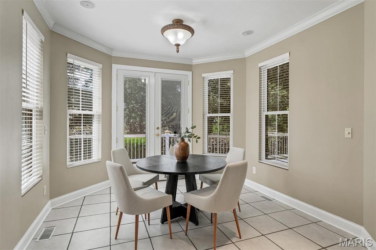
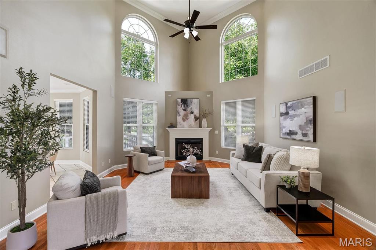
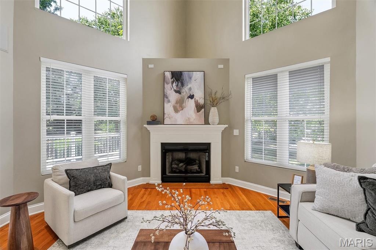
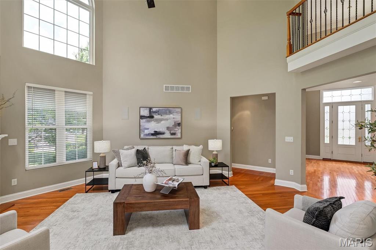
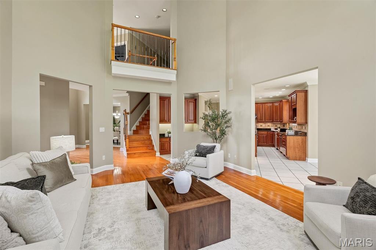
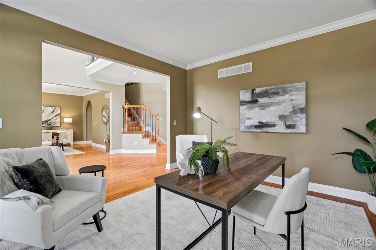
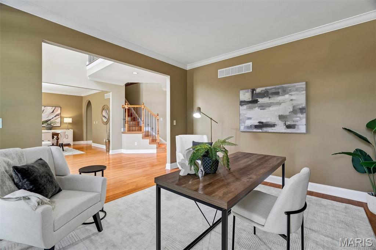
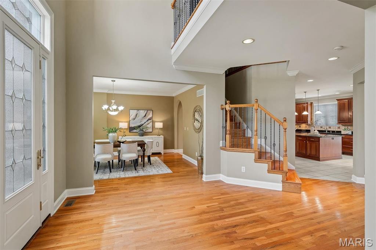
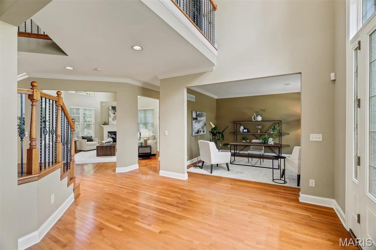
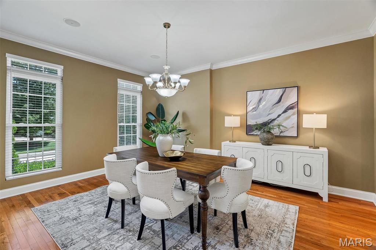
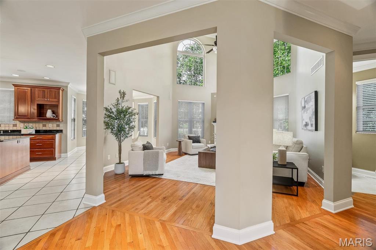
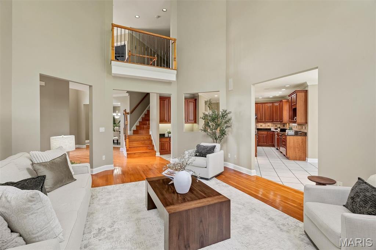
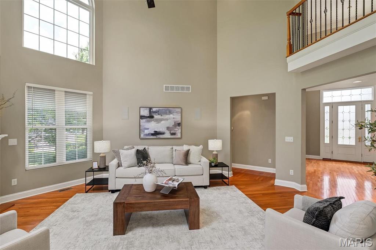
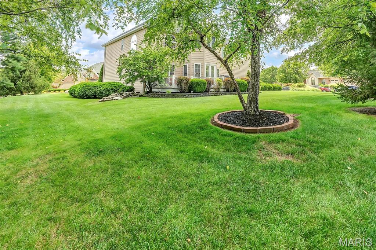
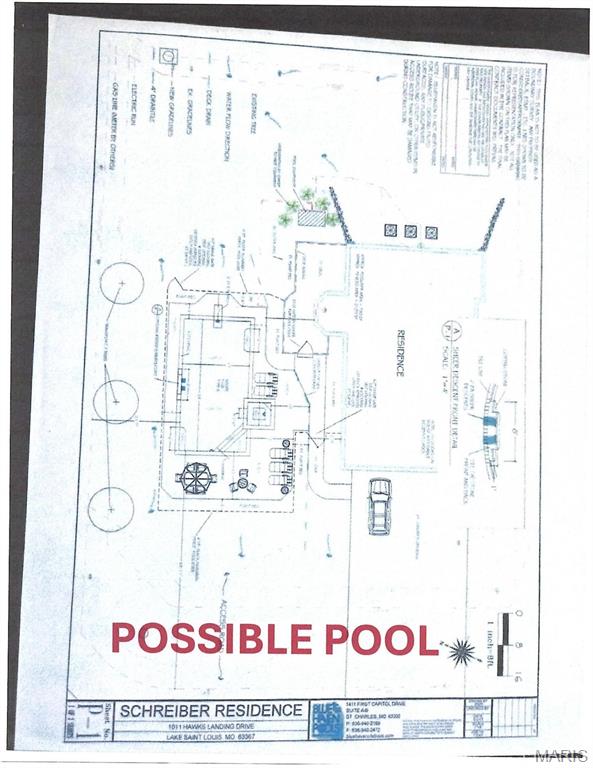
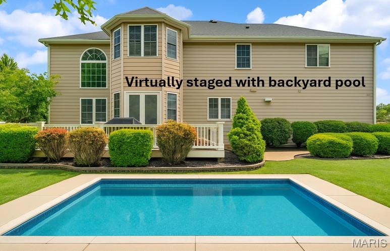
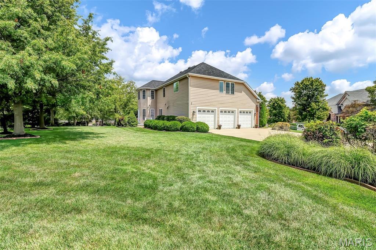
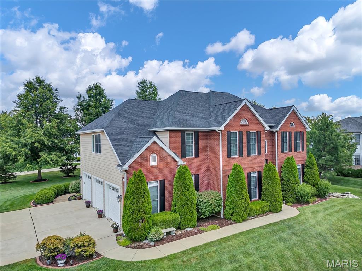
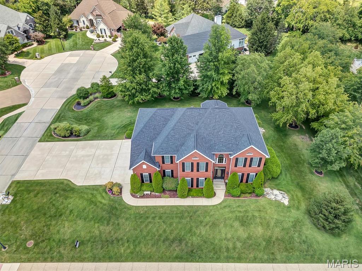
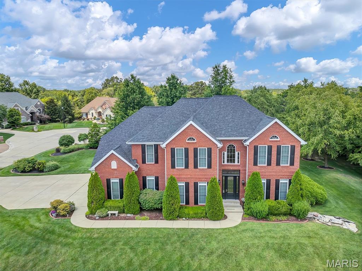
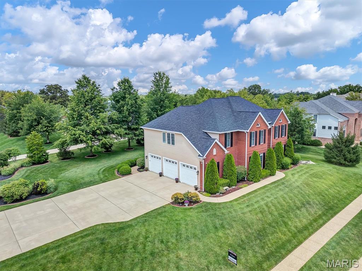
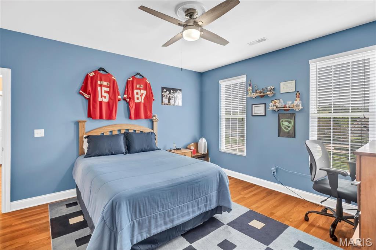
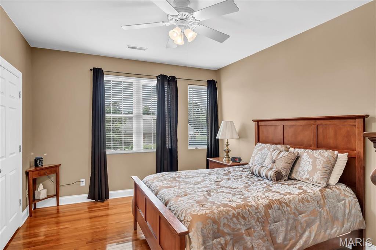
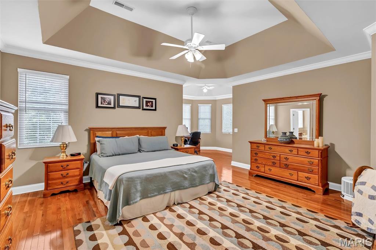
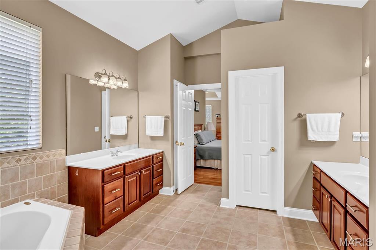
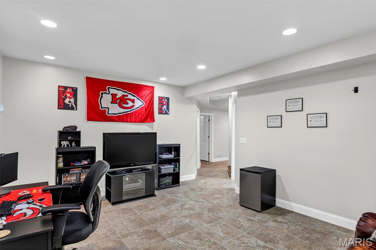
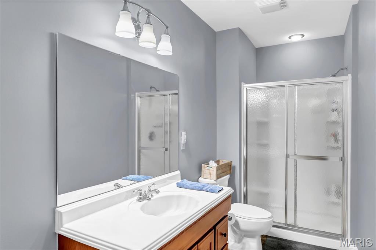
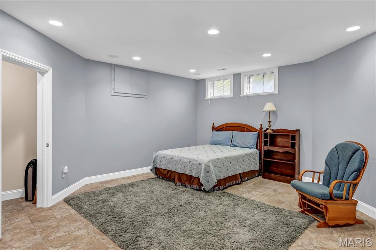
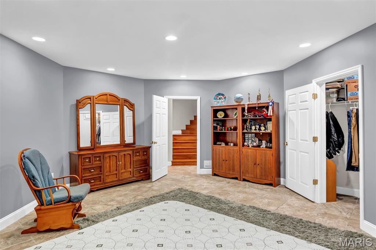
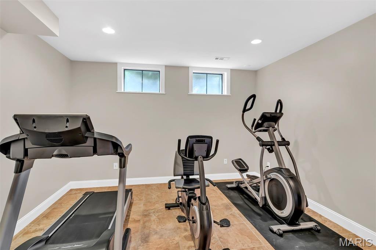
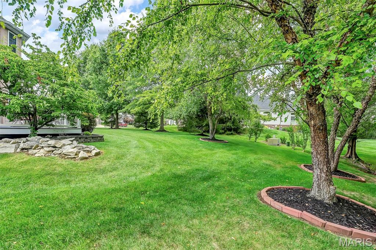
This Georgian-style home features an open layout with high ceilings, entry columns, and a bright great room. The kitchen includes ceramic floors, cherry cabinets, and a granite island, alongside breakfast and formal dining areas. Upstairs are four bedrooms, including a primary suite with two walk-in closets, sitting area, jetted tub, shower, and dual sinks; two bedrooms share a jack-and-jill bath. Laundry is conveniently located upstairs. The backyard has space for a pool. The lower level, with ceramic tile floors, offers finished rooms ideal for versatile uses, along with a full bath. Nestled in a beautiful subdivision, this home stands out for its exceptional quality & charm.

5
beds

5
baths

5,076 Sq.Ft. LIVING AREA

0.49 Acres lot

Paige Gossett

Paige Gossett

Features & Amenities

Interior

  • total bedrooms5
  • Total bathrooms5
  • full bathrooms4
  • half bathroom1
  • Laundry room 2nd Floor
  • Flooring Hardwood
  • Fireplace Recreation Room, Ventless, Great Room
  • APPLIANCES Dishwasher, Disposal, Gas Range, Gas Oven, Stainless Steel Appliance(s), Trash Compactor, Gas Water Heater
  • other interior Features Kitchen/Dining Room Combo, Separate Dining, Coffered Ceiling(s), Walk-In Closet(s), Breakfast Room, Kitchen Island, Custom Cabinetry, Eat-in Kitchen, Granite Counters, Pantry, Walk-In Pantry, Sound System, High Speed Internet, Double Vanity, Tub, Separate Shower, Two Story Entrance Foyer, Entrance Foyer

Area & Lot

  • Status Sold
  • Living Area5,076 Sq.Ft.
  • Lot Area0.49 Acres
  • MLS® ID26003369
  • TypeResidential
  • YEAR BUILT2003
  • Architecture StylesTraditional, Other
  • Elementary SchoolDuello Elem.
  • Middle SchoolWentzville South Middle
  • High SchoolTimberland High
  • School DistrictWentzville R-IV

Exterior

  • STORIES2
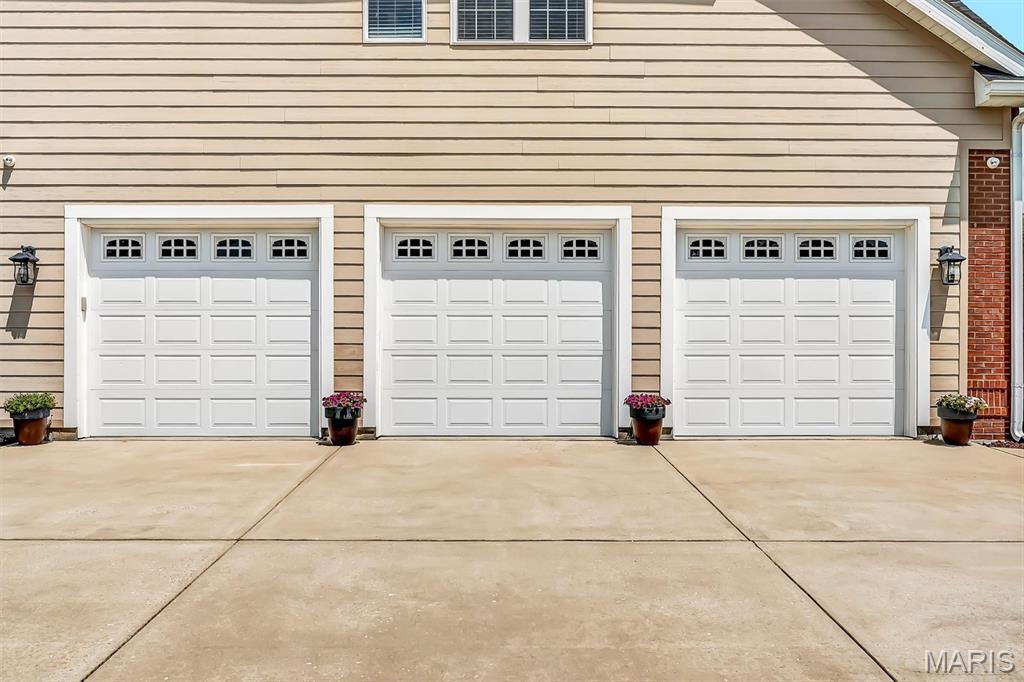
  • Garage Space3.0
  • water SourcePublic
  • utilitiesUnderground Utilities, Natural Gas Available
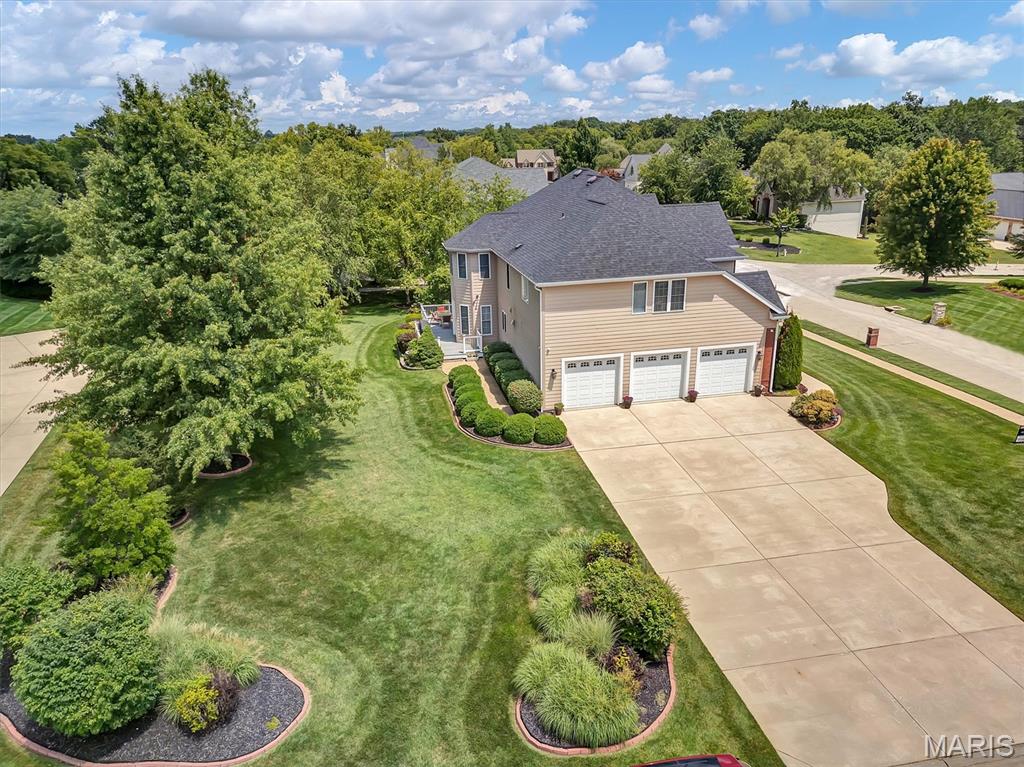
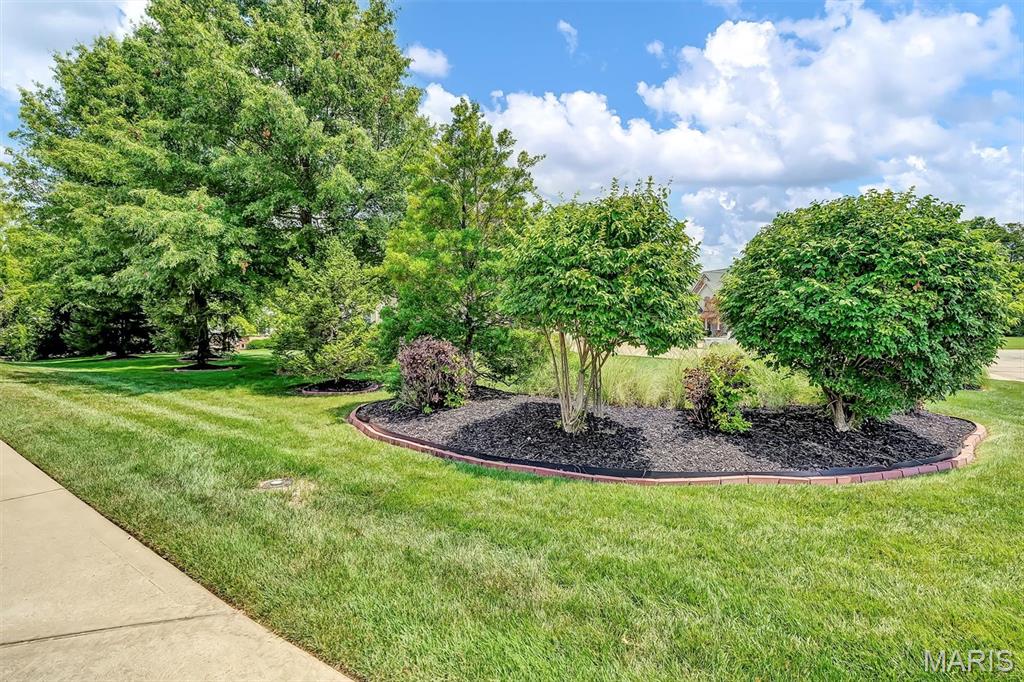
  • lot featuresCorner Lot
  • parkingAttached, Garage, Garage Door Opener, Garage Faces Side, Heated Garage
  • HEAT TYPEForced Air, Heat Pump, Natural Gas
  • AIR CONDITIONINGCeiling Fan(s), Central Air, Electric, Heat Pump, Zoned
  • sewerPublic Sewer
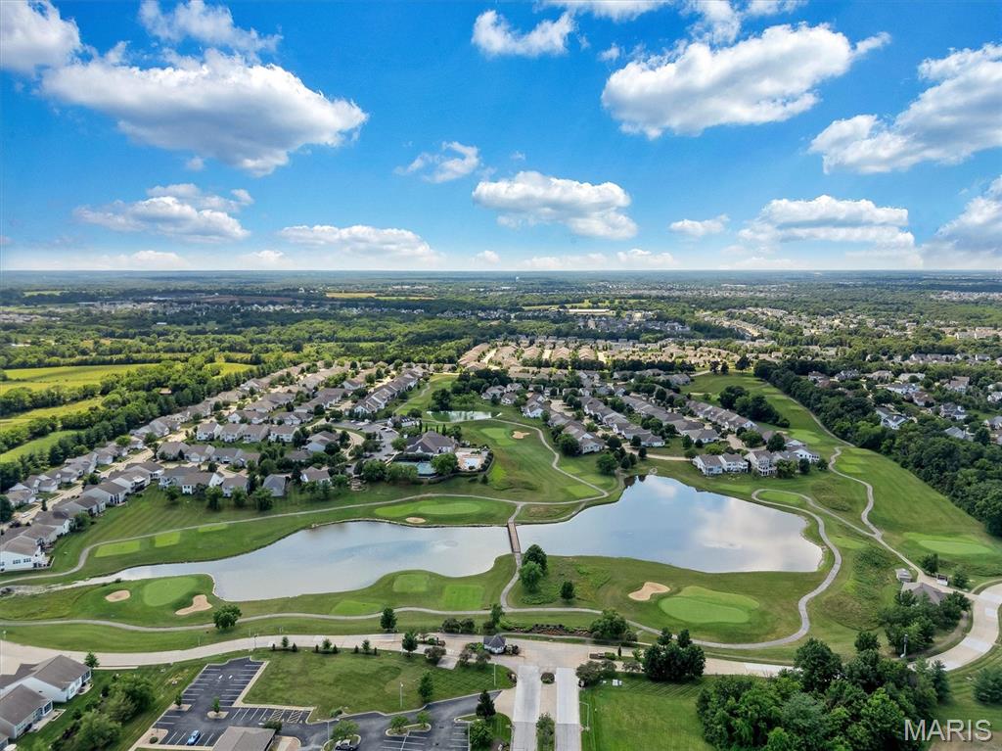
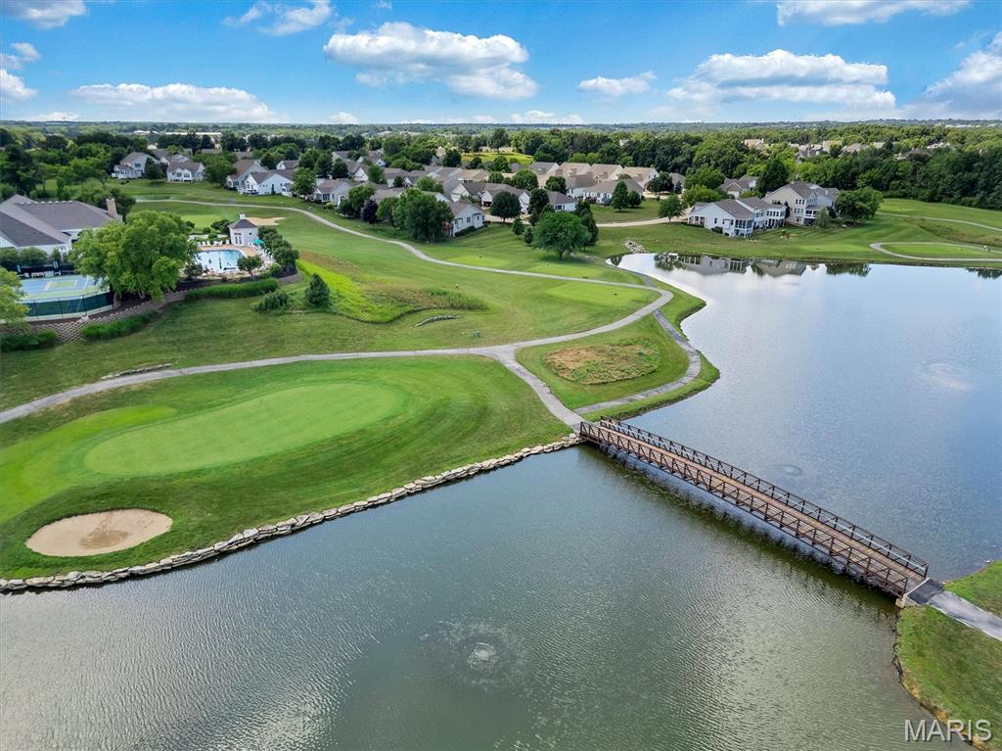
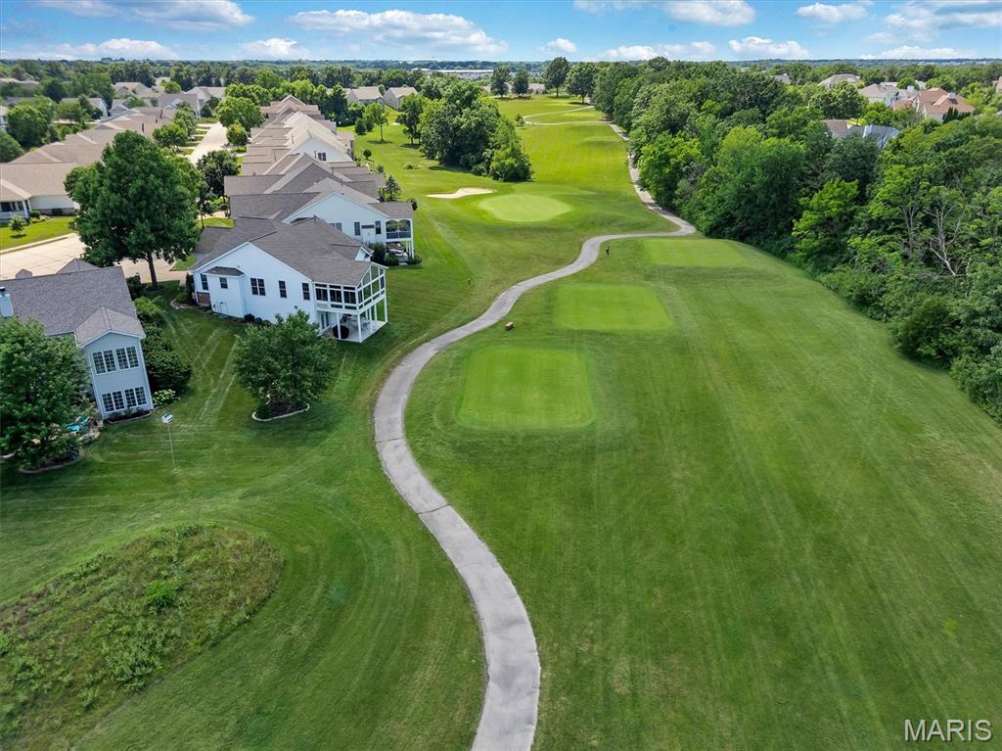
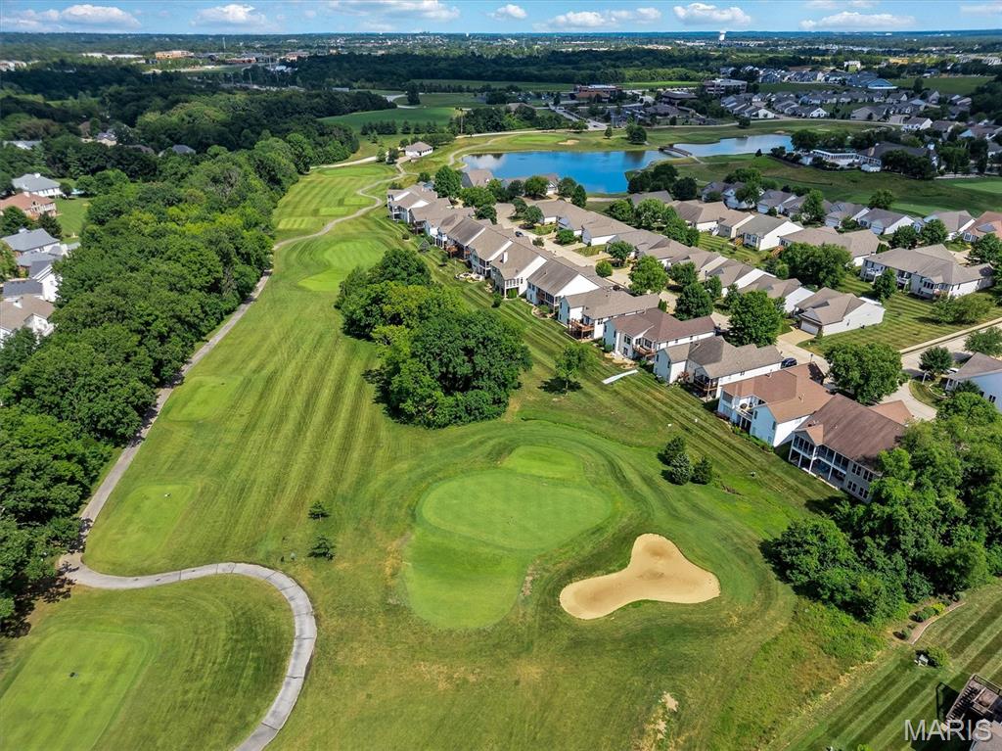
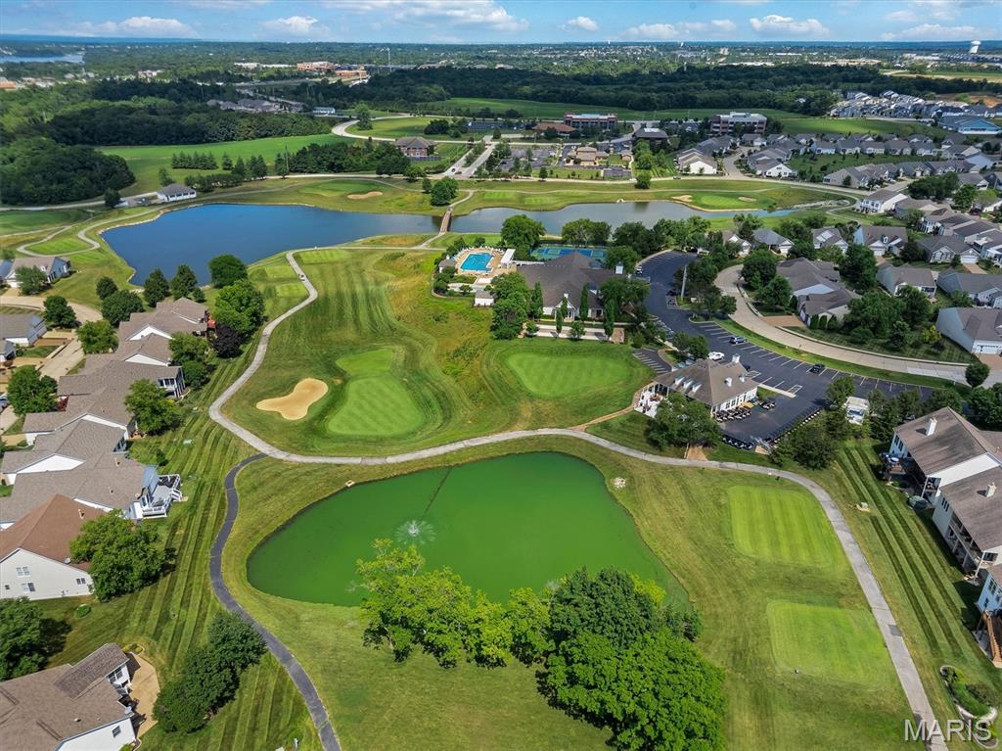
  • HOA AmenitiesGolf Course
  • security FeaturesSecurity System Owned, Smoke Detector(s)

Financial

  • Price Upon Request

Work With Us

We still loved serving people and enjoyed the excitement of the housing market, so real estate seemed like the perfect match for us.

Follow Us on Instagram