10501 Hoyt Drive
10501 Hoyt Drive
10501 Hoyt Drive
10501 Hoyt Drive
10501 Hoyt Drive
10501 Hoyt Drive
10501 Hoyt Drive
10501 Hoyt Drive
10501 Hoyt Drive
10501 Hoyt Drive
10501 Hoyt Drive
10501 Hoyt Drive
10501 Hoyt Drive
10501 Hoyt Drive
10501 Hoyt Drive
10501 Hoyt Drive
10501 Hoyt Drive
10501 Hoyt Drive
10501 Hoyt Drive
10501 Hoyt Drive
10501 Hoyt Drive
10501 Hoyt Drive
10501 Hoyt Drive
10501 Hoyt Drive
10501 Hoyt Drive
10501 Hoyt Drive
10501 Hoyt Drive
10501 Hoyt Drive
10501 Hoyt Drive
10501 Hoyt Drive
10501 Hoyt Drive
10501 Hoyt Drive
10501 Hoyt Drive
10501 Hoyt Drive
10501 Hoyt Drive
10501 Hoyt Drive
10501 Hoyt Drive
10501 Hoyt Drive
10501 Hoyt Drive
10501 Hoyt Drive
10501 Hoyt Drive
10501 Hoyt Drive
10501 Hoyt Drive
10501 Hoyt Drive
10501 Hoyt Drive
10501 Hoyt Drive
SEE ALL PHOTOS
10501 Hoyt Drive
10501 Hoyt Drive
10501 Hoyt Drive
10501 Hoyt Drive
10501 Hoyt Drive
10501 Hoyt Drive
10501 Hoyt Drive
10501 Hoyt Drive
10501 Hoyt Drive
10501 Hoyt Drive
10501 Hoyt Drive
10501 Hoyt Drive
10501 Hoyt Drive
10501 Hoyt Drive
10501 Hoyt Drive
10501 Hoyt Drive
10501 Hoyt Drive
10501 Hoyt Drive
10501 Hoyt Drive
10501 Hoyt Drive
10501 Hoyt Drive
10501 Hoyt Drive
10501 Hoyt Drive
10501 Hoyt Drive
10501 Hoyt Drive
10501 Hoyt Drive
10501 Hoyt Drive
10501 Hoyt Drive
10501 Hoyt Drive
10501 Hoyt Drive
10501 Hoyt Drive
10501 Hoyt Drive
10501 Hoyt Drive
10501 Hoyt Drive
10501 Hoyt Drive
10501 Hoyt Drive
10501 Hoyt Drive
10501 Hoyt Drive
10501 Hoyt Drive
10501 Hoyt Drive
10501 Hoyt Drive
10501 Hoyt Drive
10501 Hoyt Drive
10501 Hoyt Drive
10501 Hoyt Drive
10501 Hoyt Drive
Courtesy of Coldwell Banker Realty - Gundaker, Paige Gossett Listing Contact: 636-441-1360 
Pending

10501 Hoyt Drive

10501 Hoyt Drive, St Louis, MO 63137

$145,000
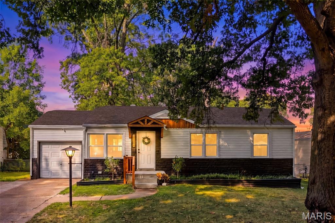
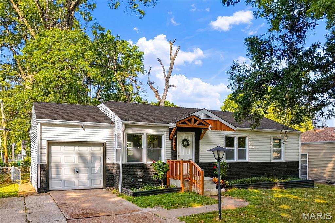
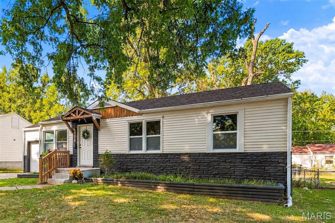
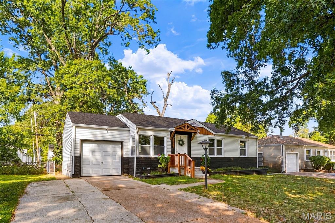
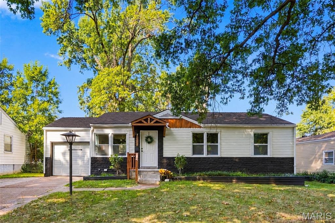
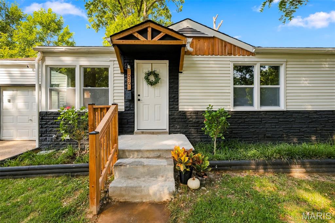
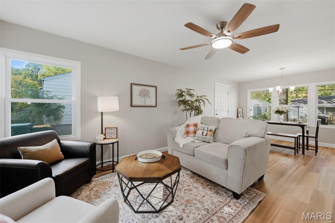
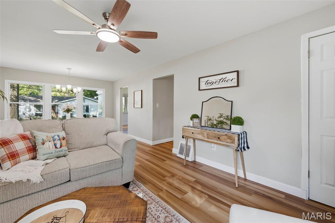
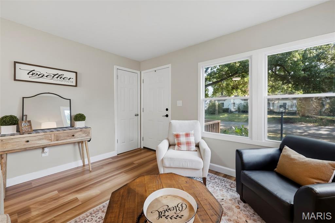
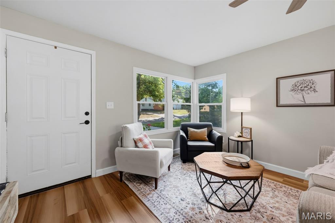
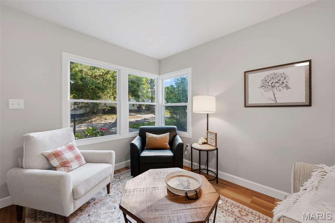
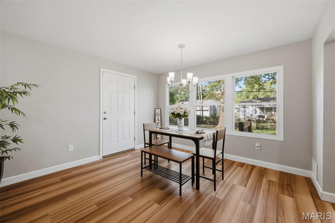
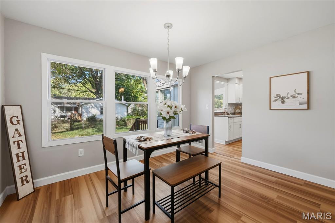
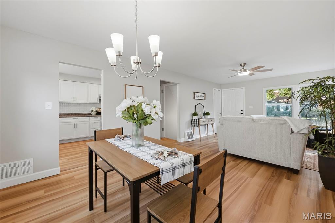
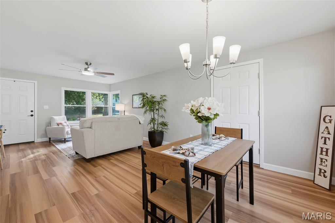
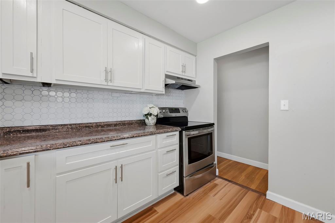
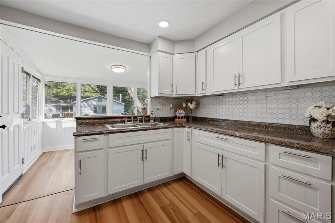
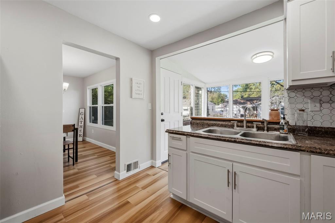
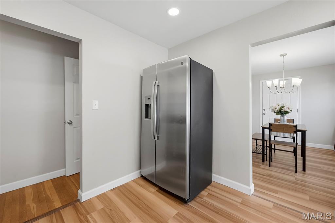
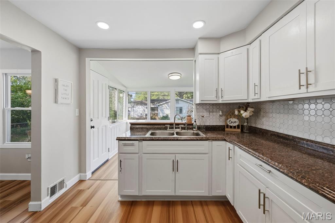
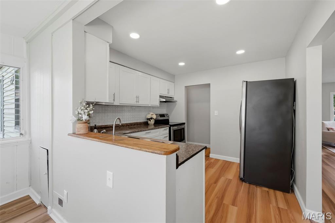
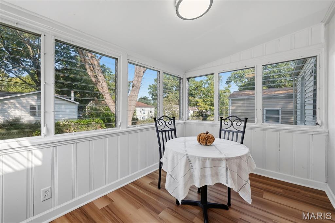
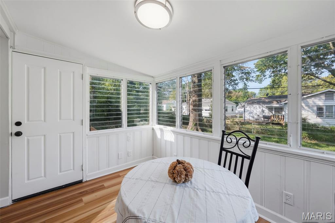
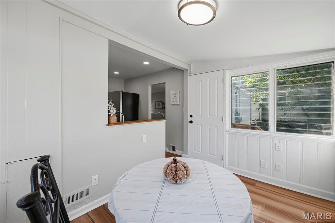
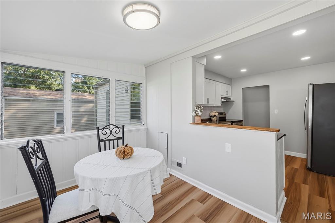
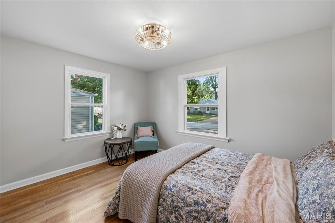
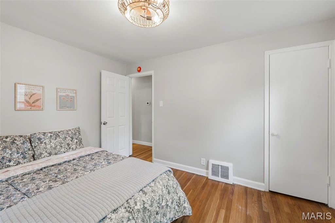
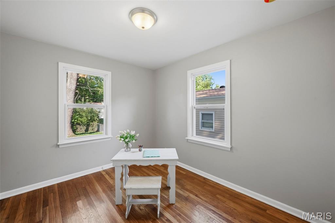
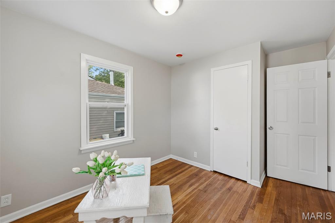
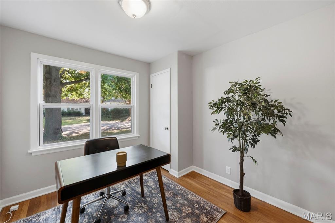
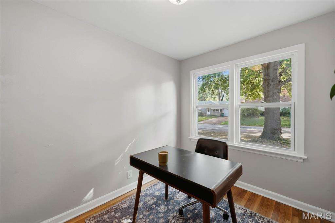
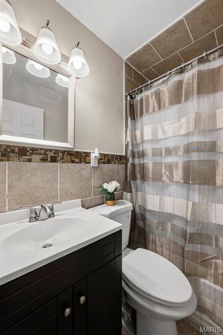
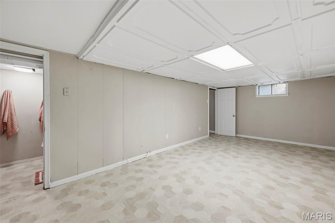
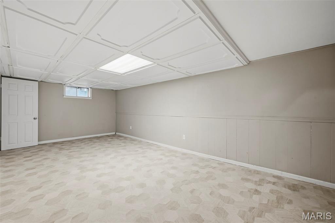
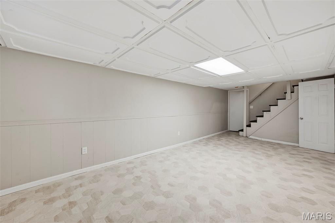
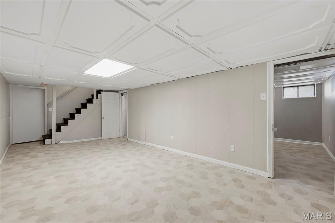
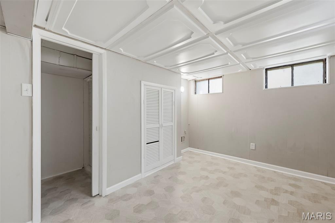
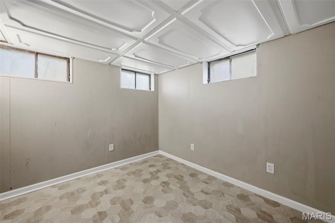
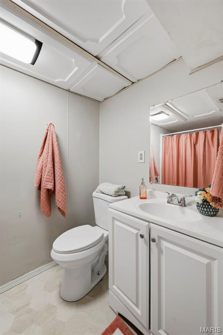
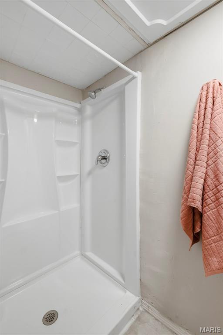
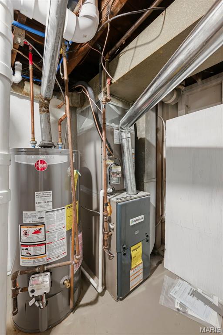
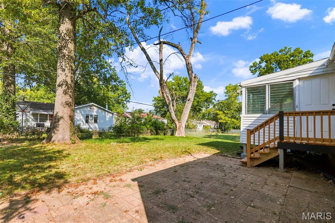
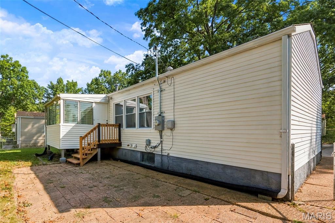
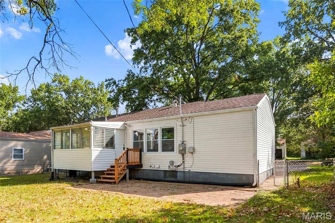
Don't let the above ground square footage fool you--this 3-bedroom, 2-bath home makes great use of its space! The main level offers an open living and dining combination with plenty of natural light, a spacious kitchen with an unexpected bonus- a cozy breakfast nook surrounded by beautiful windows just begging for lazy morning coffee or tea! Three bedrooms and a full bath complete the main level with beautiful hardwood floors adding warmth and character. Downstairs, the partially finished lower level adds additional living space with a spacious recreation area, full bath and an additional room offering flexible space for guests, an office, hobby room or more. You'll also appreciate a feature that's hard to find in many neighboring homes: direct access from the garage into the house--no stepping outside with groceries on rainy or snowy days! Recent improvements including new windows/water heater and updated electrical are among many improvements made. Comfortable, practical and full of possibilities, this little home packs a lot of punch and is ready to surprise you! Schedule your showing today!

3
beds

2
baths

912 Sq.Ft. LIVING AREA

6,298.78 Sq.Ft. lot

Paige Gossett

Paige Gossett

Chrystelle Eddings

Chrystelle Eddings

Features & Amenities

Interior

  • total bedrooms3
  • Total bathrooms2
  • full bathrooms2
  • Laundry room In Basement
  • Flooring Hardwood, Luxury Vinyl, Vinyl
  • APPLIANCES Refrigerator, Gas Water Heater
  • other interior Features Breakfast Bar, Dining/Living Room Combo

Area & Lot

  • Status Pending
  • Living Area912 Sq.Ft.
  • Lot Area6,298.78 Sq.Ft.
  • MLS® ID26060574
  • TypeResidential
  • YEAR BUILT1953
  • Architecture StylesRanch
  • Elementary SchoolGibson Elem.
  • Middle SchoolWestview Middle
  • High SchoolRiverview Gardens Sr. High
  • School DistrictRiverview Gardens

Exterior

  • STORIES1
  • Garage Space1.0
  • water SourcePublic
  • utilitiesCable Available, Electricity Connected, Natural Gas Connected, Sewer Connected, Water Available
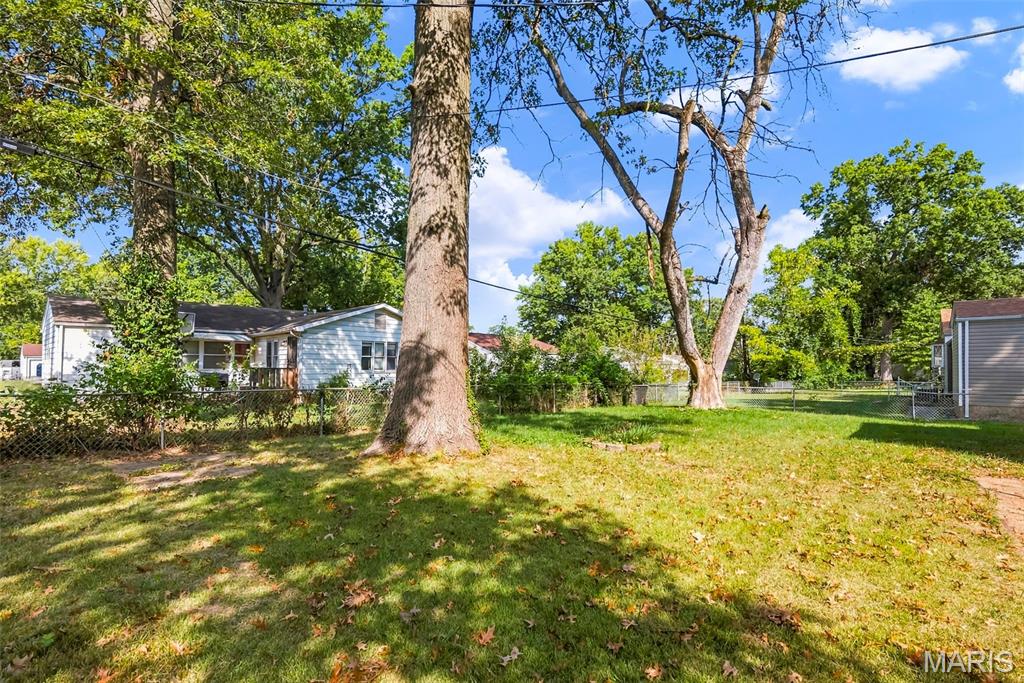
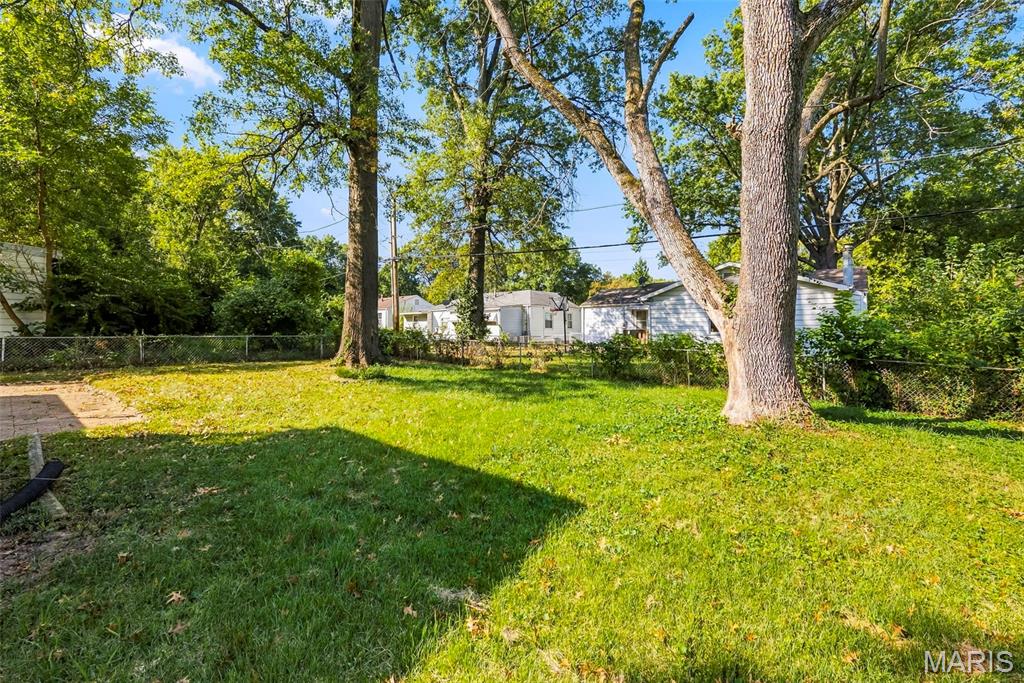
  • lot featuresBack Yard, Front Yard
  • parkingDriveway, Garage
  • HEAT TYPEForced Air
  • AIR CONDITIONINGCentral Air
  • sewerPublic Sewer

Financial

  • Sales Price$145,000
  • Real Estate Tax $2,216/yr
View Virtual Tour
image

Schedule a Showing

We would love to show you our beautiful property. Please select your preferred date and time below. An agent will be in touch shortly to confirm your appointment.

Schedule a Showing

We would love to show you our beautiful property. Please select your preferred date and time below. An agent will be in touch shortly to confirm your appointment.

Thank you for your interest in 10501 Hoyt Drive, St Louis, MO 63137. We are reviewing your request and will be in touch shortly!

Mortgage Calculator

Estimate your monthly mortgage payment, including the principal and interest, property taxes, and HOA. Adjust the values to generate a more accurate rate.

All estimates are provided for informational purposes only. Actual amounts may vary.
$0,000 Your Payment 20 15 65
$0,000 Your Payment

Work With Us

We still loved serving people and enjoyed the excitement of the housing market, so real estate seemed like the perfect match for us.

Follow Us on Instagram