10808 Midland Boulevard
SEE ALL PHOTOS
10808 Midland Boulevard
Courtesy of Coldwell Banker Realty - Gundaker, Dot Fleshman Listing Contact: 636-394-9300 
Sold

10808 Midland Boulevard

10808 Midland Boulevard, Unincorporated, MO 63114

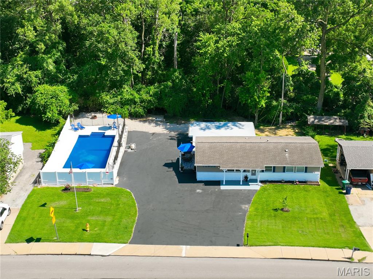
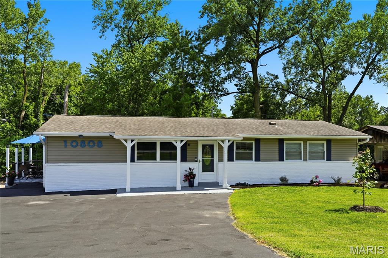
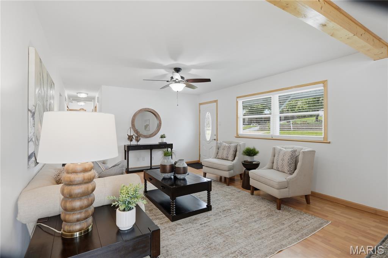
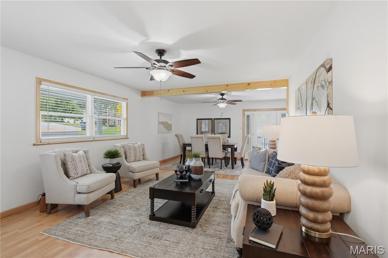
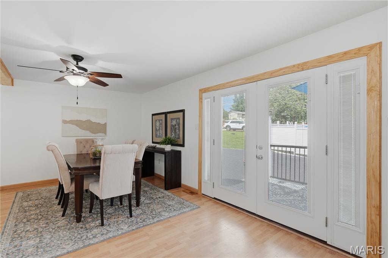
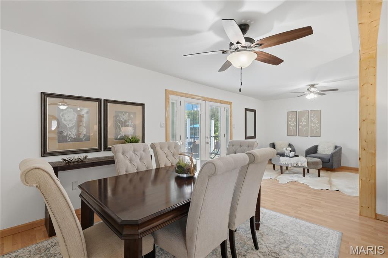
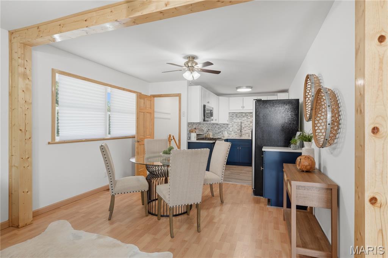
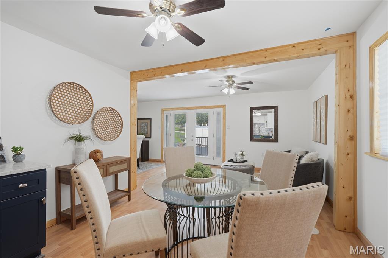
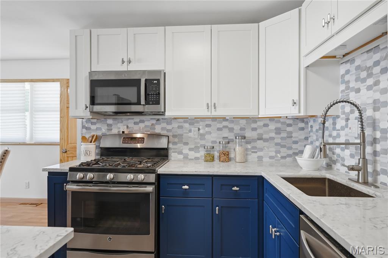
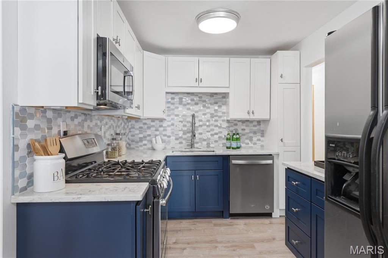
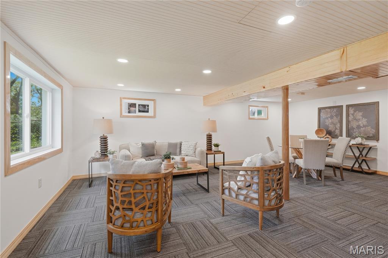
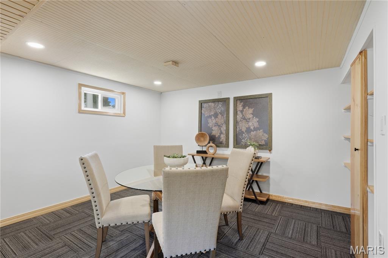
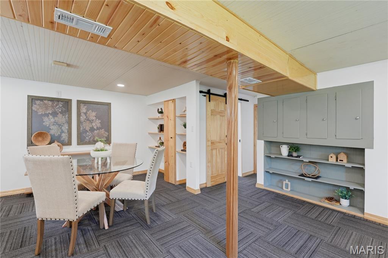
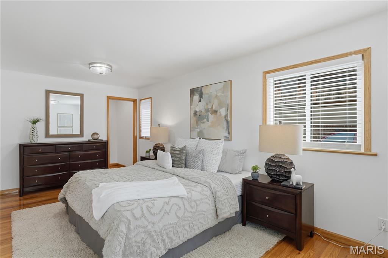
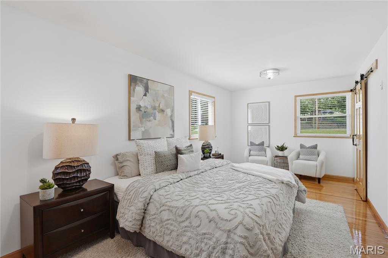
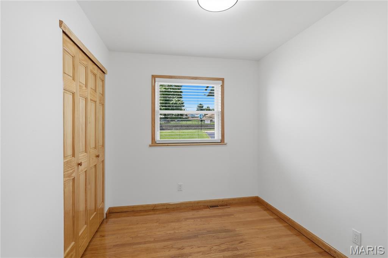
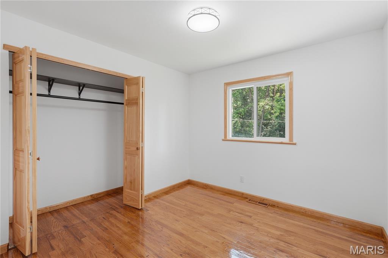
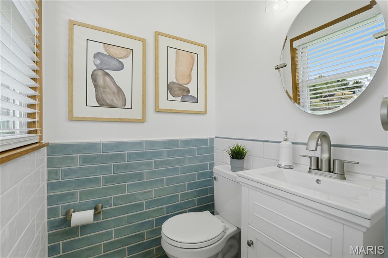
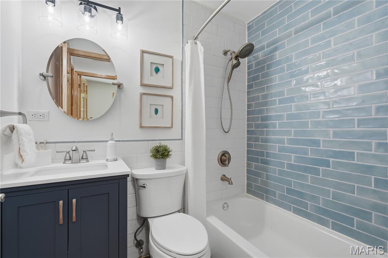
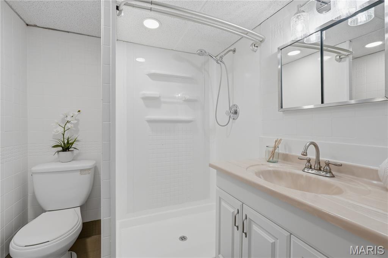
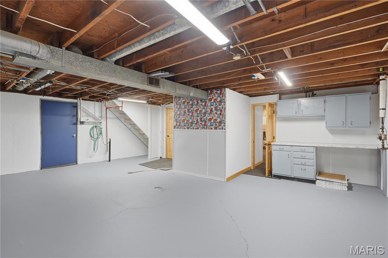
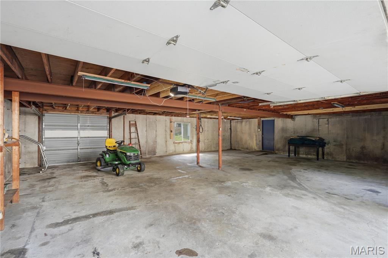
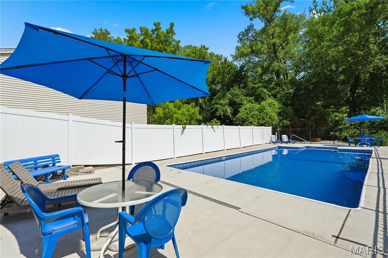
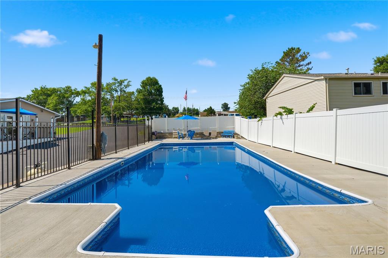
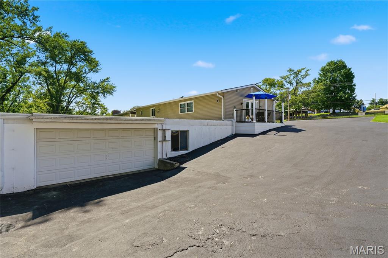
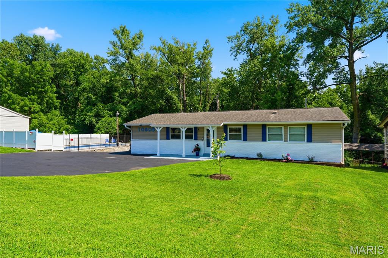
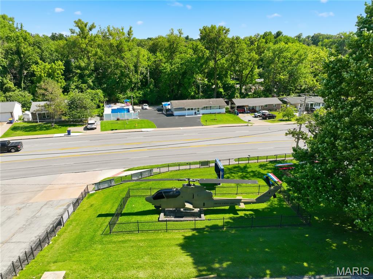
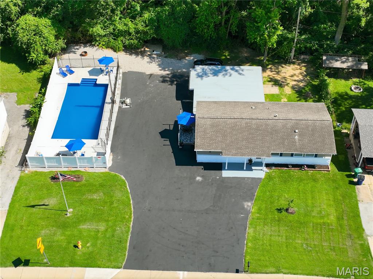
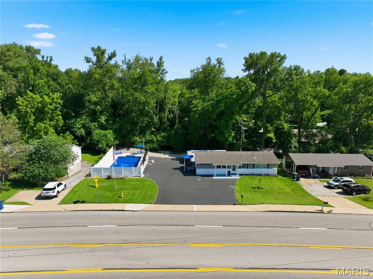
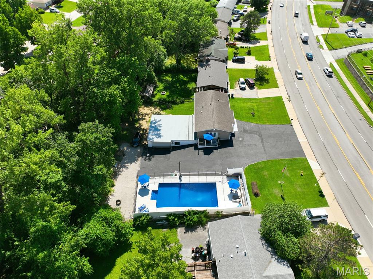
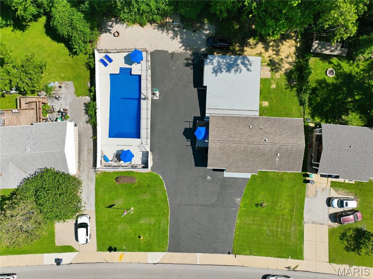
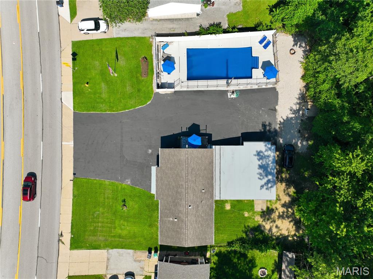
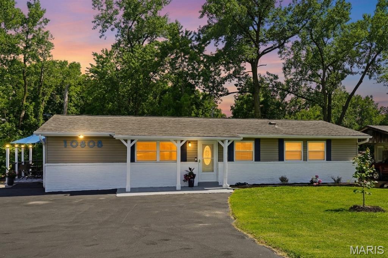
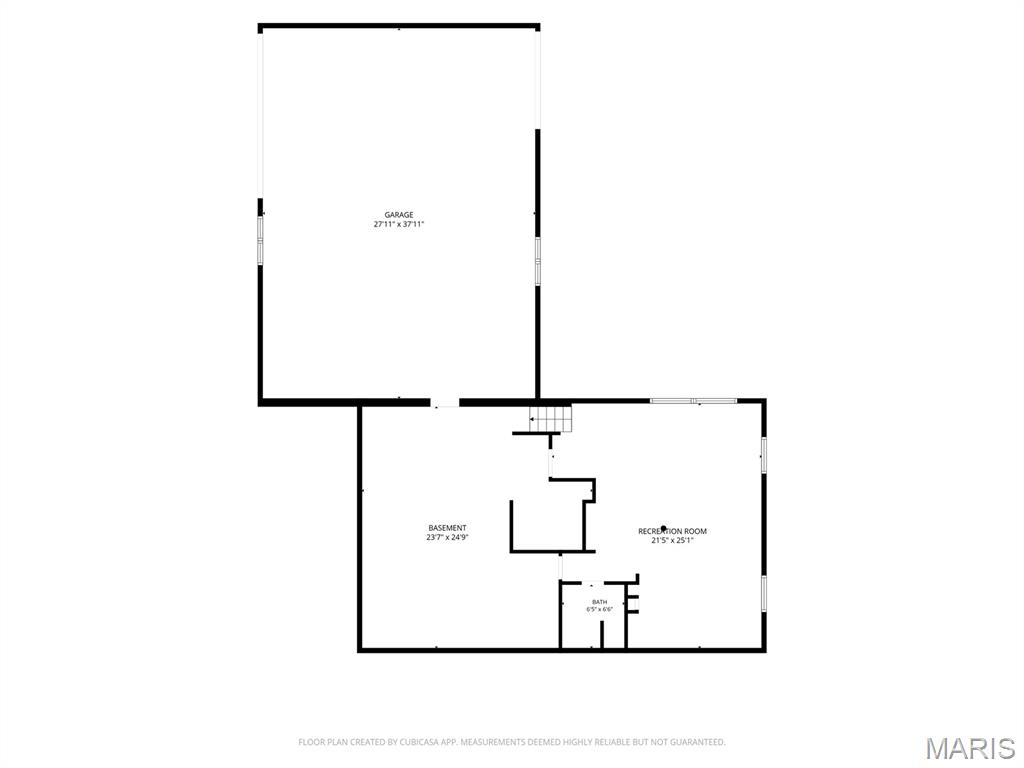
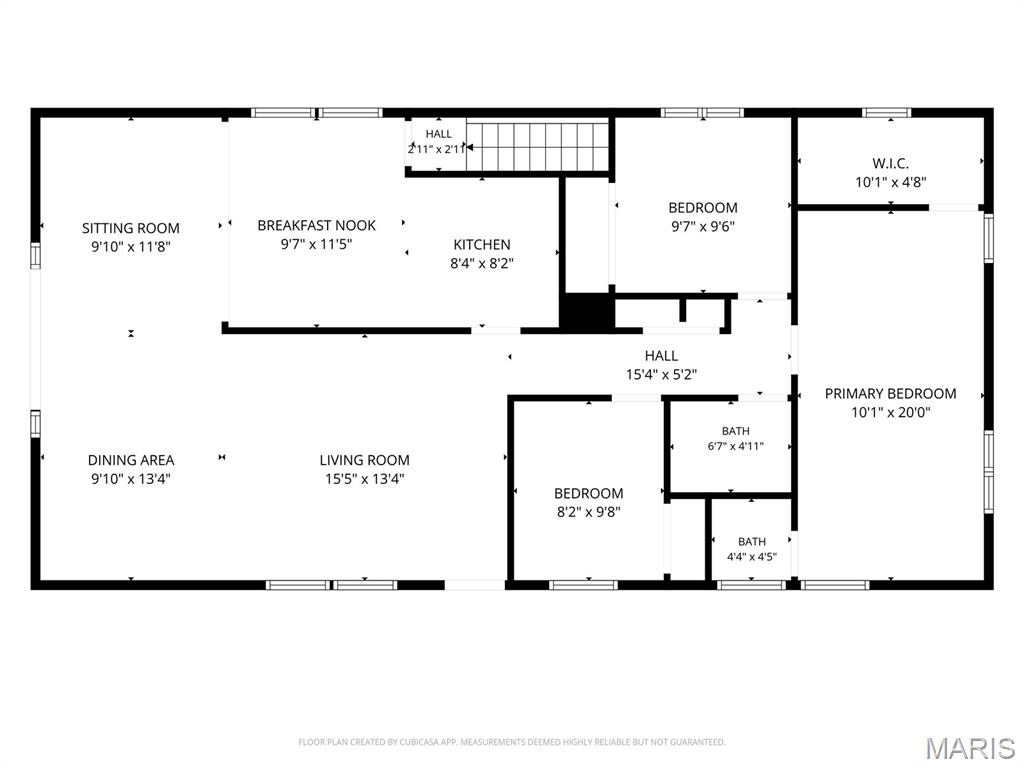
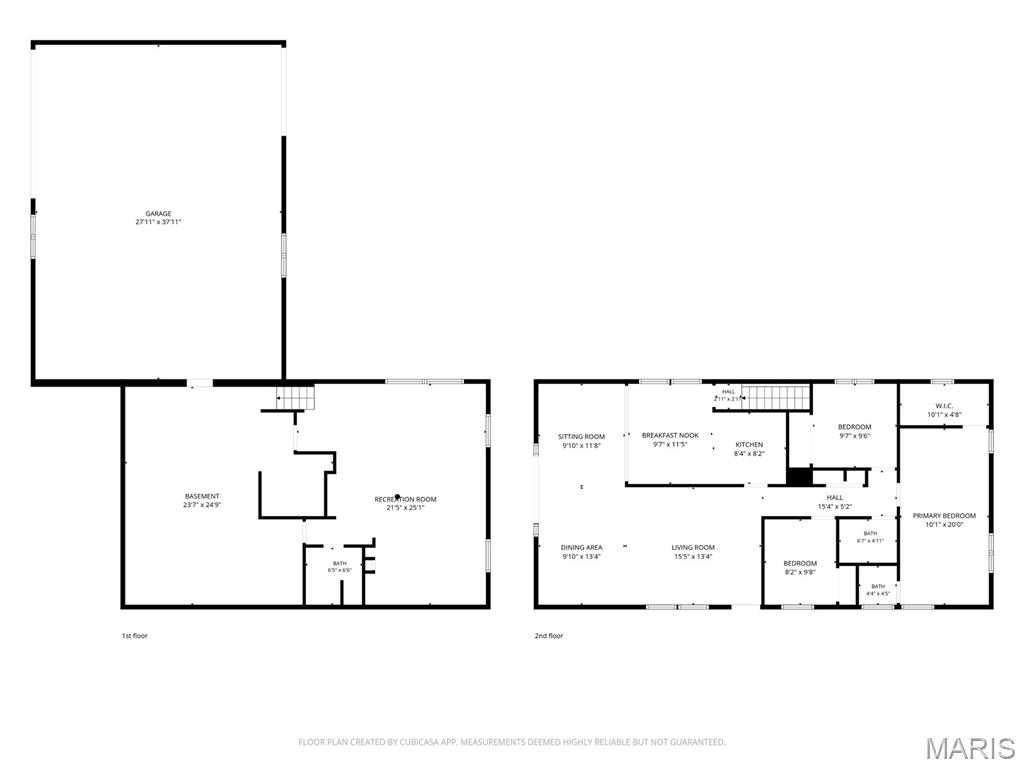
Welcome home to 10808 Midland Blvd.! Proudly situated in a neighborhood served by dedicated first responders; professionally staffed neighbors who help watch over the community. Situated on a rare DOUBLE LOT in the sought-after Pattonville School District, this beautifully renovated 3-bedroom, 2.5-bath ranch offers the perfect blend of modern updates and outdoor entertaining. Featuring 1,461 square feet of living space, you'll love the refinished hardwood floors, stunning updated kitchen with a gas stove and new cabinets. Stylishly remodeled bathrooms showcasing new tile, fixtures, and cabinetry. The partially finished lower level provides a spacious recreation room, full bath, and flexible space that could easily serve as a home office, guest suite, or potential fourth bedroom. Car enthusiasts, hobbyists, and DIYers will appreciate the oversized 3+ car garage with additional workshop/tool room space. Step outside to your own private backyard oasis featuring a massive in-ground pool on the second lot--perfect for hosting family gatherings, summer parties, and creating lasting memories. Recent pool updates include a new liner and new concrete surround. With all the major updates already completed, there's truly nothing to do but move in and enjoy! This one-of-a-kind property (you would be the second owners) offers space, style, and amenities that are hard to find in today's market. Don't miss your opportunity to make it yours!

3
beds

3
baths

1,461 Sq.Ft. LIVING AREA

8,694.58 Sq.Ft. lot

Paige Gossett

Paige Gossett

Features & Amenities

Interior

  • total bedrooms3
  • Total bathrooms3
  • full bathrooms2
  • half bathroom1
  • Laundry room In Basement, Gas Dryer Hookup, Washer Hookup
  • Flooring Carpet, FSC or SFI Certified Source Hardwood, Laminate, Tile
  • APPLIANCES ENERGY STAR Qualified Appliances, Stainless Steel Appliance(s), ENERGY STAR Qualified Dishwasher, Exhaust Fan, Ice Maker, Microwave, Free-Standing Gas Oven, Gas Oven, Gas Range, Free-Standing Refrigerator, Gas Water Heater
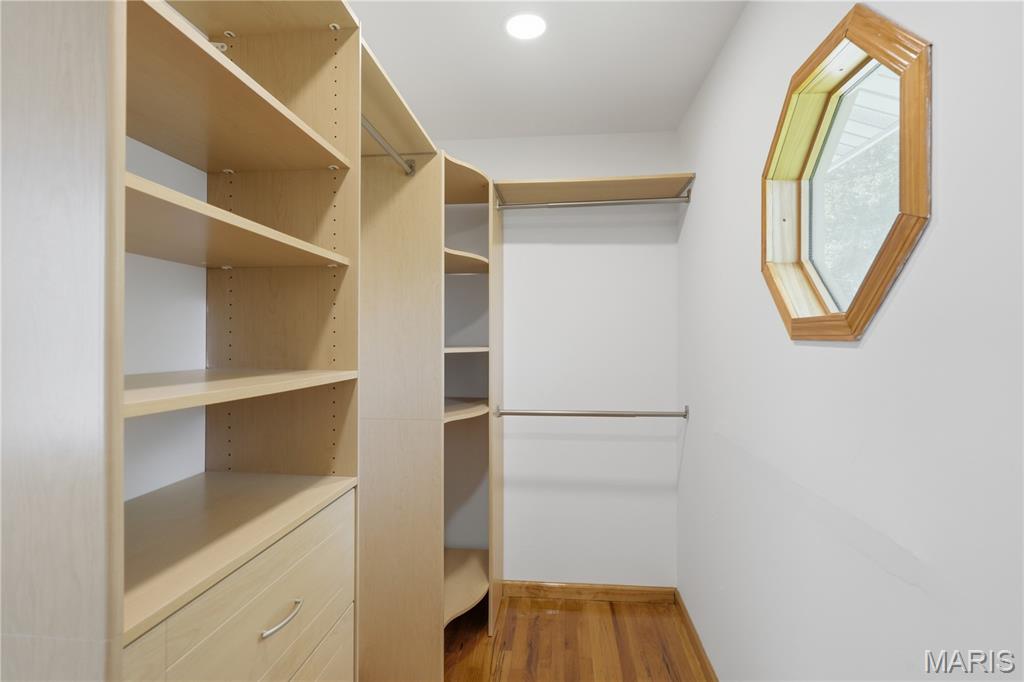
  • other interior Features Beamed Ceilings, Breakfast Room, Eat-in Kitchen, Kitchen/Dining Room Combo, Pantry, Storage, Walk-In Closet(s), Workshop/Hobby Area

Area & Lot

  • Status Sold
  • Date Sold July 30, 2026
  • Living Area1,461 Sq.Ft.
  • Lot Area8,694.58 Sq.Ft.
  • MLS® ID26038665
  • TypeResidential
  • YEAR BUILT1961
  • Architecture StylesRanch
  • Elementary SchoolWillow Brook Elem.
  • Middle SchoolPattonville Heights Middle
  • High SchoolPattonville Sr. High
  • School DistrictPattonville R-III

Exterior

  • STORIES1
  • Garage Space4.0
  • water SourcePublic
  • utilitiesCable Available, Electricity Connected, Natural Gas Connected, Sewer Connected, Water Not Available
  • PoolFenced, Filtered, In Ground, Liner, Pool Cover, Salt Water
  • roofAsphalt, Rolled/Hot Mop
  • lot featuresAdjoins Common Ground, Back Yard, Front Yard, Heavy Woods, Landscaped, Near Public Transit, Rectangular Lot, Some Trees
  • parkingAdditional Parking, Asphalt, Garage, Garage Door Opener, Garage Faces Side
  • HEAT TYPENatural Gas
  • AIR CONDITIONINGCeiling Fan(s), Central Air, ENERGY STAR Qualified Equipment
  • sewerPublic Sewer
  • SubstructureConcrete Perimeter
  • Disability FeaturesAccessible Hallway(s)
  • security FeaturesCarbon Monoxide Detector(s), Smoke Detector(s)
  • other exterior FeaturesFire Pit, No Step Entry

Financial

  • Price Upon Request

Work With Us

We still loved serving people and enjoyed the excitement of the housing market, so real estate seemed like the perfect match for us.

Follow Us on Instagram