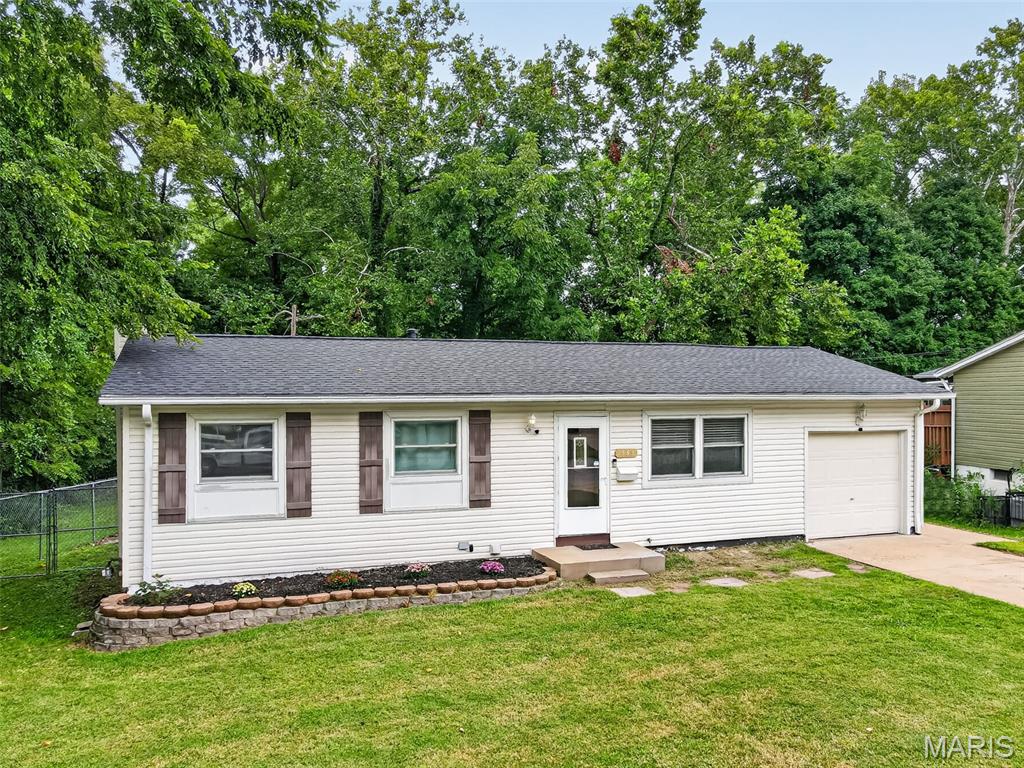
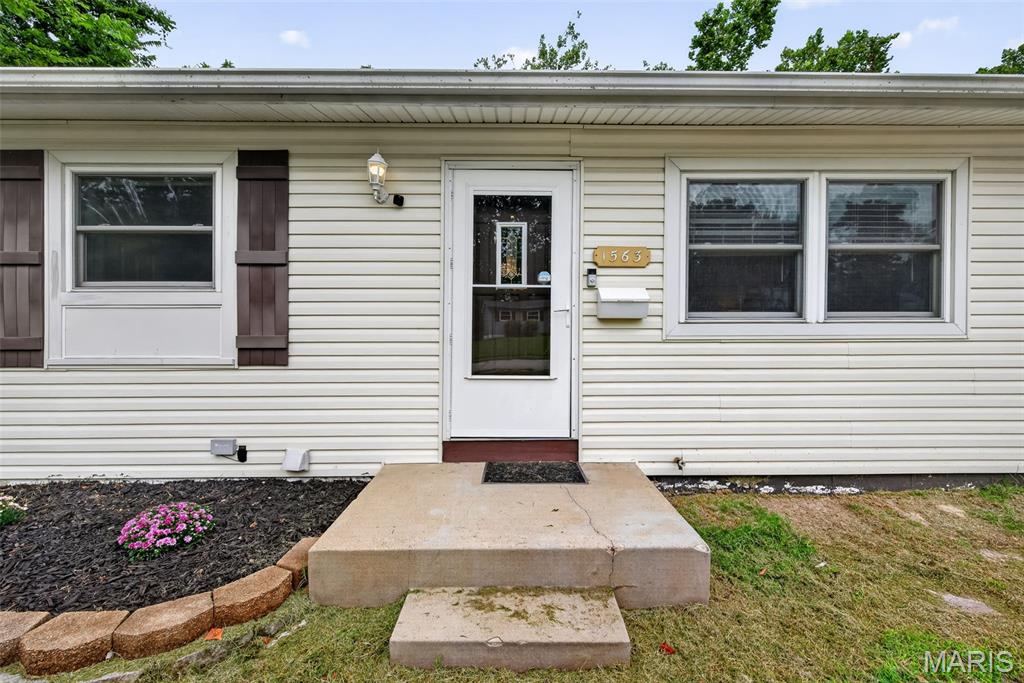
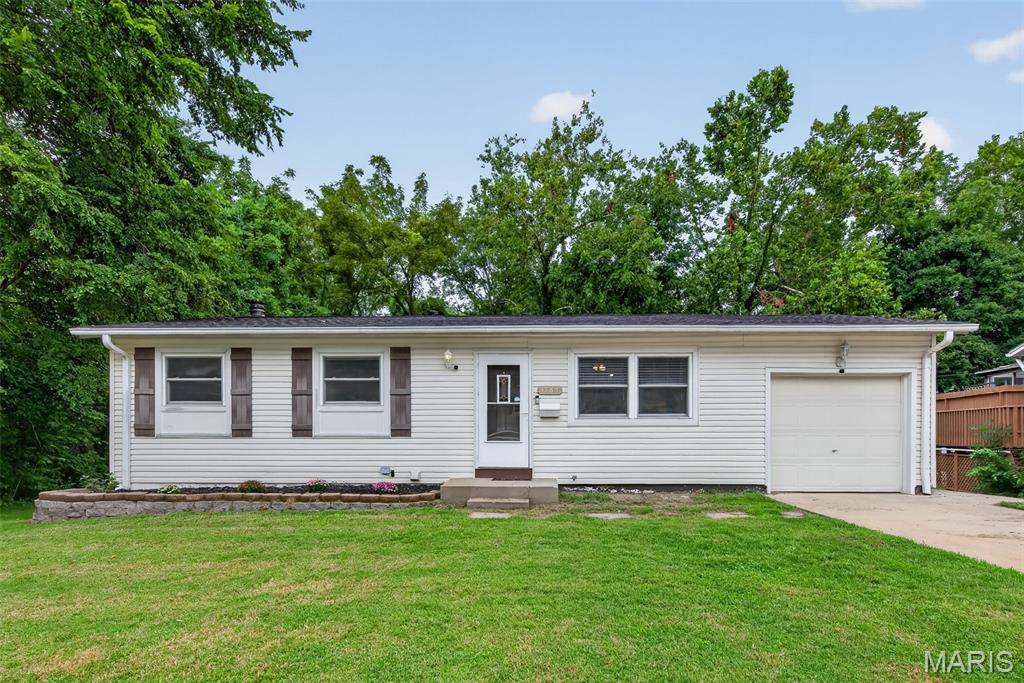
1563 Ville Rosa Lane
SEE ALL PHOTOS
1563 Ville Rosa Lane
Courtesy of Real Broker LLC, Mike Galbally Listing Contact: 573-520-3099 
Sold

1563 Ville Rosa Lane

1563 Ville Rosa Lane, Hazelwood, MO 63042

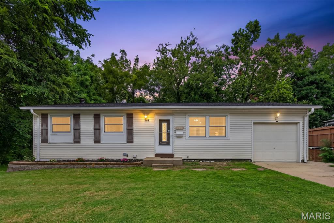
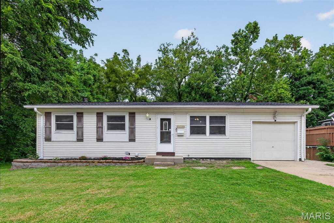
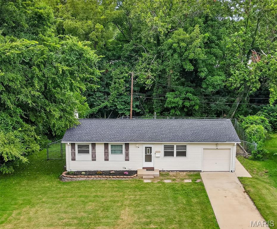
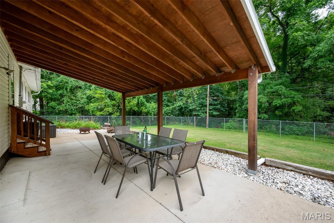
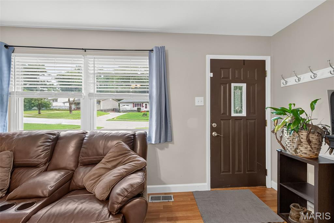
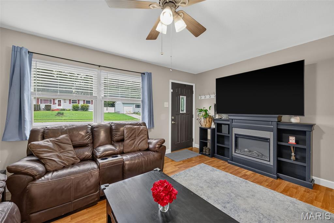
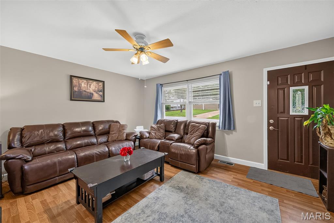
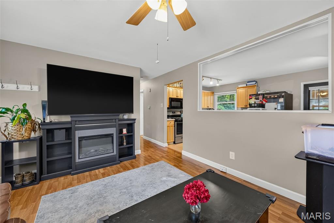
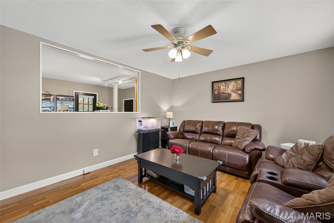
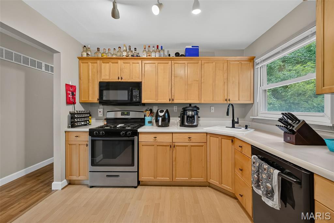
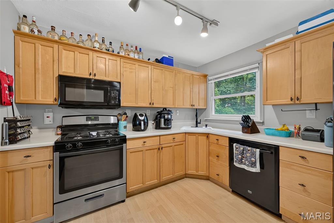
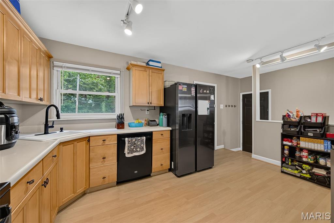
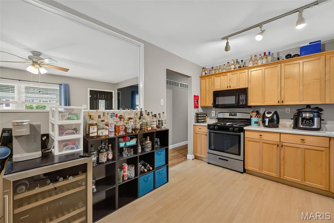
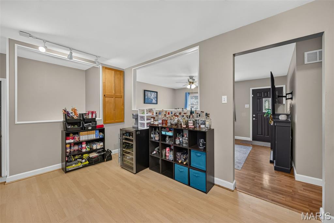
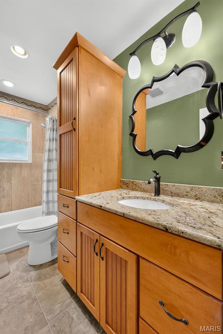
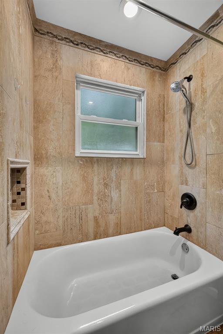
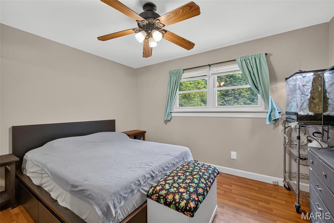
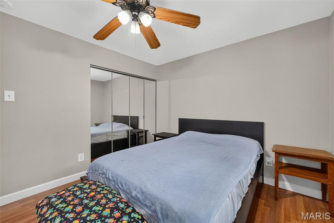
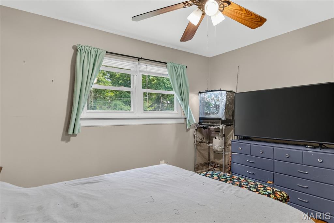
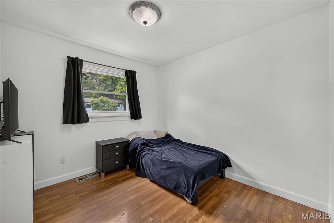
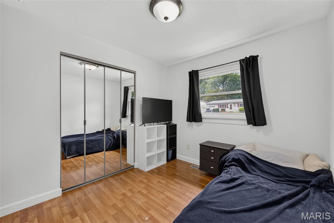
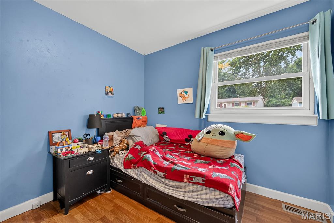
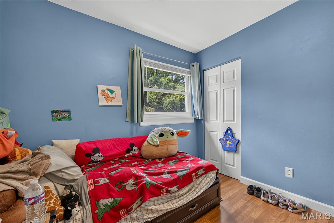
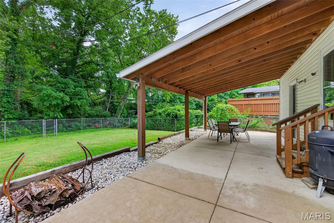
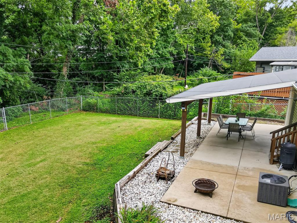
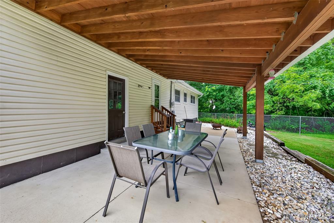
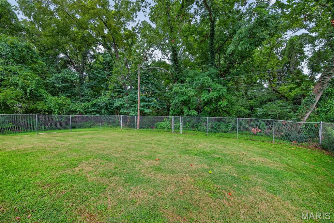
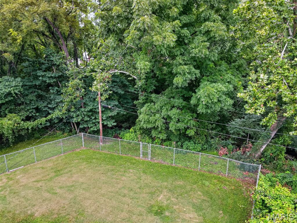
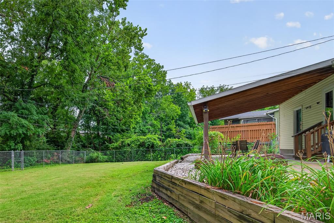
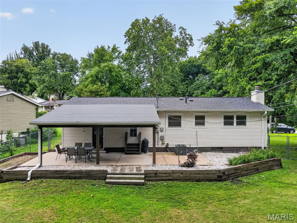
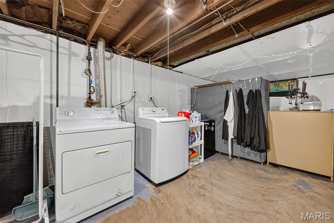
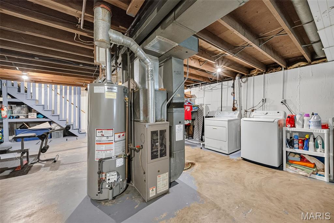
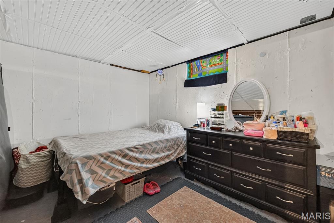
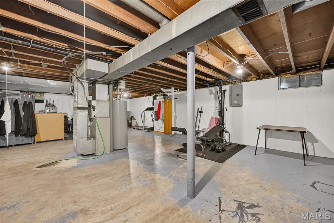
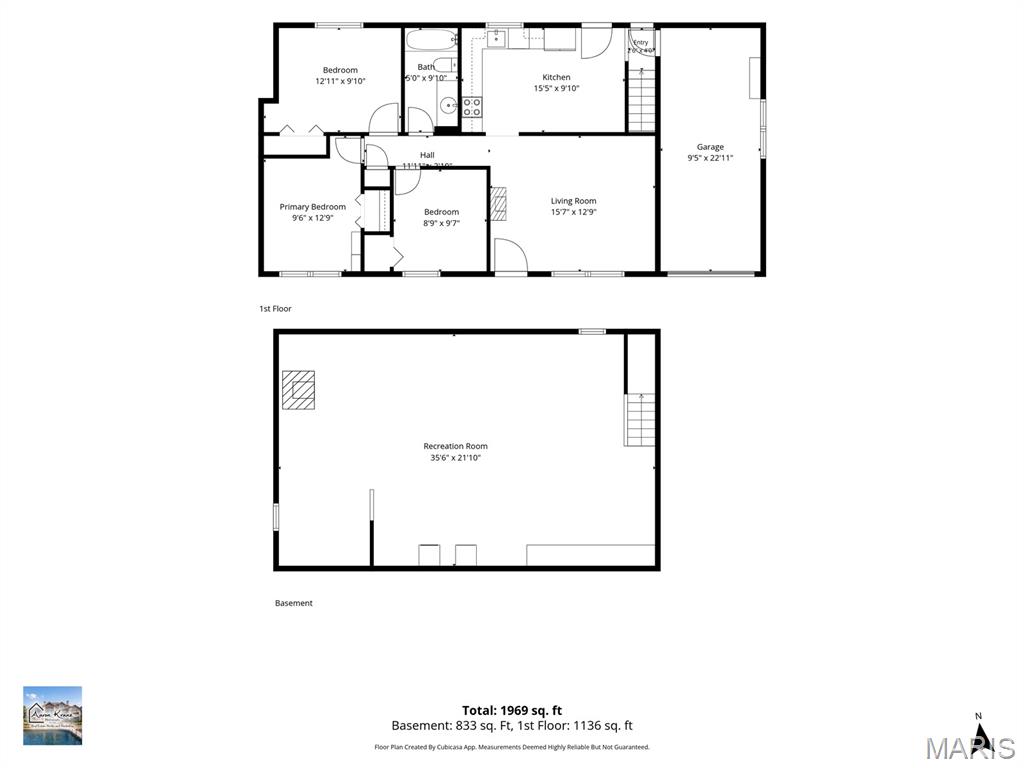
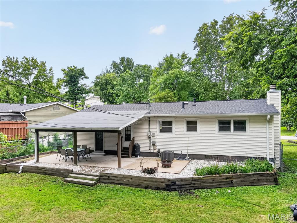
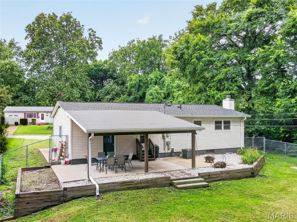
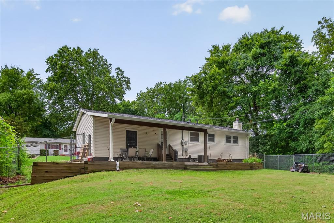
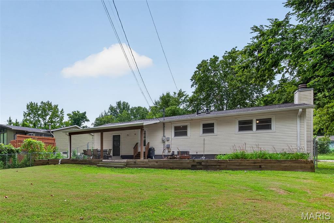
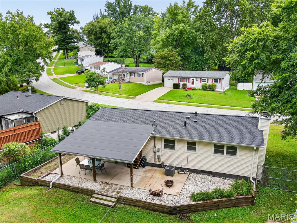
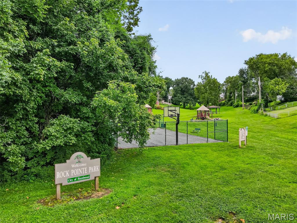
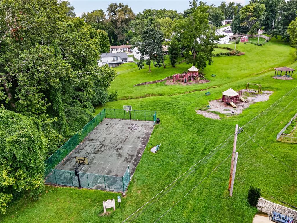
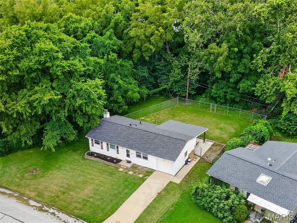
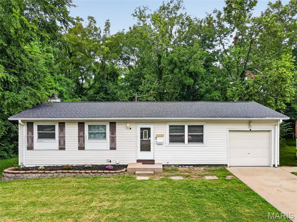
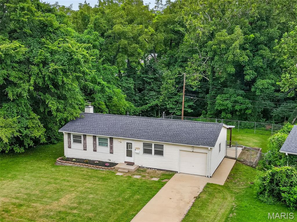
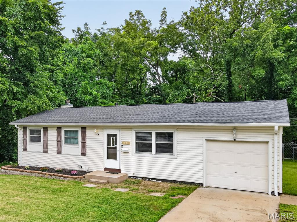
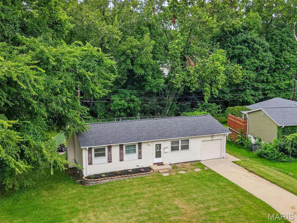
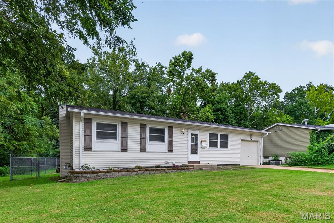
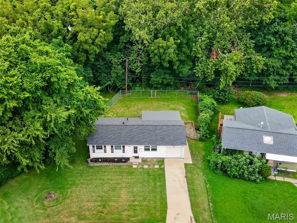
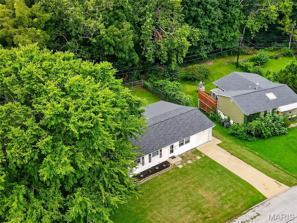
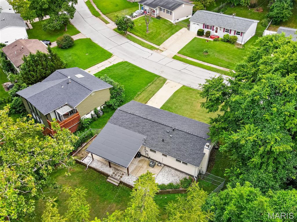
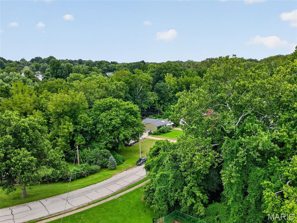
Welcome home to this charming 3 bedroom, 1 bath Ranch in Hazelwood West school district with plenty of space inside and out! Step into the bright living room, where a pass-through window keeps the kitchen connected to the heart of the home, perfect for entertaining! The kitchen features tons of custom maple shaker cabinets and appliances including gas stove/oven, dishwasher, microwave, and refrigerator. The outdoor living area is the real showstopper with a massive covered patio surrounded by established landscaping that creates the perfect spot for morning coffee, summer barbecues, or relaxing at the end of the day. The large fenced backyard backs to mature, city-maintained trees for a leafy backdrop and TONS of privacy! Three large bedrooms provide ample space to make your dream home a reality and an updated luxurious bathroom. The lower level is ready for your ideal finishes: a theater room, hobby shop, or a private home library! This one is also just across the street from the neighborhood park and playground! A home that checks all the boxes and then some! Schedule your private tour before someone else calls it their home sweet home!

3
beds

1
bath

888 Sq.Ft. LIVING AREA

8,855.75 Sq.Ft. lot

Paige Gossett

Paige Gossett

Features & Amenities

Interior

  • total bedrooms3
  • Total bathroom1
  • full bathroom1
  • Laundry room In Basement, Lower Level
  • Flooring Laminate
  • Fireplace Basement, Free Standing
  • APPLIANCES Dishwasher, Disposal, Gas Oven, Gas Range, Refrigerator, Gas Water Heater
  • other interior Features Ceiling Fan(s), Custom Cabinetry, Eat-in Kitchen, Kitchen/Dining Room Combo, Open Floorplan, Storage, Workshop/Hobby Area

Area & Lot

  • Status Sold
  • Date Sold September 29, 2026
  • Living Area888 Sq.Ft.
  • Lot Area8,855.75 Sq.Ft.
  • MLS® ID26053624
  • TypeResidential
  • YEAR BUILT1962
  • Architecture StylesRanch, Traditional
  • View DescriptionNeighborhood, Trees/Woods
  • Elementary SchoolGarrett Elem.
  • Middle SchoolWest Middle
  • High SchoolHazelwood West High
  • School DistrictHazelwood

Exterior

  • STORIES1
  • Garage Space1.0
  • water SourcePublic
  • utilitiesElectricity Connected, Natural Gas Connected, Sewer Connected, Water Connected
  • roofArchitectural Shingle
  • lot featuresAdjoins Wooded Area, Near Park
  • parkingAdditional Parking, Attached, Driveway, Garage, Garage Door Opener, Garage Faces Front, Off Street, Private
  • HEAT TYPEForced Air, Natural Gas
  • AIR CONDITIONINGCentral Air, Electric
  • sewerPublic Sewer
  • SubstructureConcrete Perimeter
  • other exterior FeaturesPrivate Entrance, Private Yard

Financial

  • Price Upon Request
View Virtual Tour

Work With Us

We still loved serving people and enjoyed the excitement of the housing market, so real estate seemed like the perfect match for us.

Follow Us on Instagram